276 Hunting Road, Needham, MA 02494
- 5 beds |
- 4 baths |
- 3,921 sqft
 Single-Family Home
 Built in 1955
 10,454sqft lot
 2 car garage
 $433/sqft
 Listed 5 days ago
Property Description
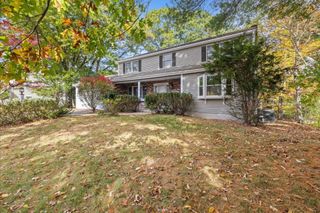
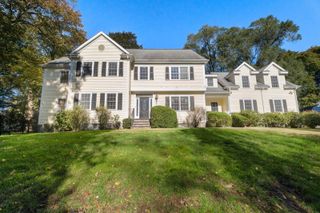
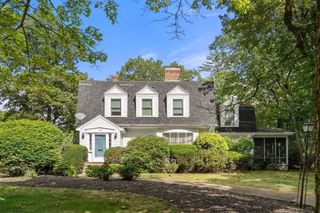
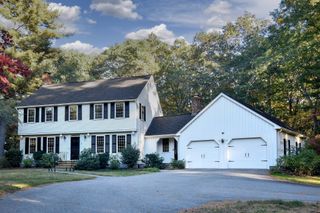
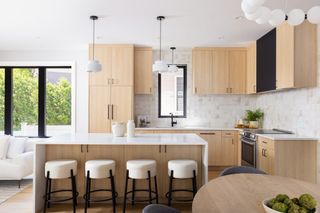
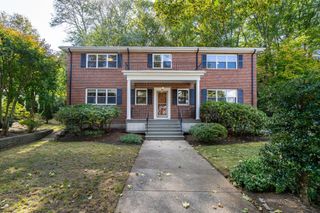
ALL THE BENEFITS OF NEW CONSTRUCTION - NEW FOR 2026! Completely reimagined, gut-renovated & substantially expanded, this stunning Colonial offers the benefits of new construction with GAS heating, cooking & a beautiful gas fireplace! Nothing has been left untouched! Energy-efficient with all-new systems, windows, & spray foam insulation. Situated on a level 10,000 sq. ft. lot in Needham’s desirable Mitchell School District, the home features an extensively rebuilt first floor & an entirely NEW second floor. The spectacular chef’s kitchen boasts stainless steel appliances, professional 6-burner gas cooktop, wine refrigerator, quartz countertops & oversized center island. An open-concept design flows into the spacious dining area & fireplaced living room, ideal for entertaining. A flexible office/family room with glass doors & first-floor bedroom add versatility. The BRAND-NEW second floor offers a spacious family room with office area, luxurious primary suite with walk-in closet & spa-inspired bath featuring a soaking tub, oversized shower & double vanity. Two additional bedrooms, full bath & laundry complete this level. The finished lower level includes an expansive recreation room, additional bedroom & full bath, ideal for guests, an au pair or home gym. Enjoy a new patio, fenced backyard, gated driveway & oversized two-car garage with EV charger & direct access to a custom mudroom. A newly designed circular driveway adds convenience & curb appeal. Additional upgrades include Goodman HVAC, 400-amp electrical service, new roof, windows, fencing & more. Complete with a one-year builder warranty, & convenient access to major commuting routes, this exceptional home combines modern luxury, energy efficiency & the peace of mind of new construction in an established Needham community. Truly move-in ready!
- Listing Status:
- Active
- Date Added:
- October 21, 2026
- Data Last Updated:
- October 26, 2026 at 6:06PM
- Listing Office:
- William Raveis R.E. & Home Services : 781-400-2398
- Listing Agent:
- Amy Gworek : 617-571-2390
- MLS ID:
- 73593361

- General: PorchPatioRain GuttersProfessional LandscapingScreens
- Style: Colonial
- Parking: AttachedGarage Door OpenerPaved DriveOff StreetPavedParking spaces: 6
- Roofing: Shingle
- Windows: Insulated WindowsScreens
- General: Concrete Perimeter
- Road/Access: Public
- Originating MLS: MLS Property Information Network
- County: Norfolk
- Zoning: SRAM:058.0 B:0022 L:0000.0
- Fencing: Fenced/Enclosed
- Water: Public
- Sewer: Public Sewer
- Source: MLS Property Information Network
This listing courtesy of Amy Gworek , William Raveis R.E. & Home Services
Monthly Payment
- Principal & Interest $
- Property Taxes $
- Home Insurance $
- VA Funding Fee $