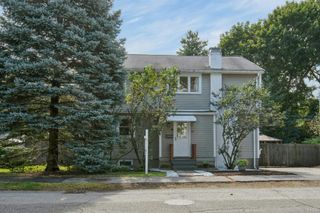
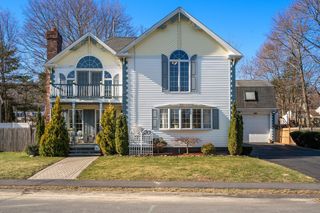
143 Withington Rd, Newton, MA 02458
- 6 beds |
- 3 baths |
- 3,693 sqft
 Single-Family Home
 Built in 1965
 0.31acre lot
 —— car garage
 $447/sqft
 Listed 12 days ago
Property Description
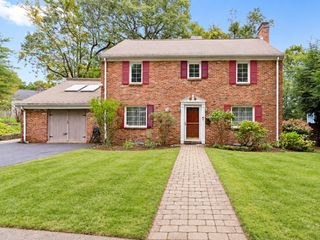
A rare opportunity in the heart of Newtonville, this handsome brick Colonial offers the scale, structure, and setting to create something truly special. Built in 1965 with steel beam construction, this substantial single-family home has over 3,500 square feet of living space, 6 bedrooms, 2.5 baths, and an impressive 13,000+ square foot lot. It is ready for a thoughtful transformation and offers the space and flexibility to realize your own vision of home. Inside, generous proportions and high ceilings define the home, with a large foyer, front-to-back living room with fireplace, dining room, eat-in kitchen, family room, half bath, and mudroom with laundry. Upstairs, a spacious primary suite is joined by five additional bedrooms and a full bath. Central AC, abundant closet space, a private backyard with deck & screen porch, and an enormous basement add to the appeal. Zoned SR2, the property presents an exciting opportunity for an owner-occupant, investor, or developer to create something uniquely their own. Ideally located near Cabot Elementary, Newton North, and Newtonville’s commuter rail, shops, and restaurants, this is a property with exceptional potential in a highly desirable setting.
- Listing Status:
- Active
- Date Added:
- October 14, 2026
- Data Last Updated:
- October 26, 2026 at 7:06PM
- Listing Office:
- Dwell360 : 617-762-4080
- Listing Agent:
- Johnston Lynch Group : 617-299-1854
- MLS ID:
- 73590519

- General: PorchPorch - ScreenedDeck - WoodRain Gutters
- Style: Colonial
- Parking: Paved DriveOff StreetPavedParking spaces: 2
- Roofing: Shingle
- General: Concrete Perimeter
- Originating MLS: MLS Property Information Network
- County: Middlesex
- Zoning: SR2M:0022 B:0021 L:0016685486
- Utilities: 200+ Amp Service
- Water: Public
- Sewer: Public Sewer
- Source: MLS Property Information Network
- Exclusions: None.
This listing courtesy of Johnston Lynch Group , Dwell360
Monthly Payment
- Principal & Interest $
- Property Taxes $
- Home Insurance $
- VA Funding Fee $