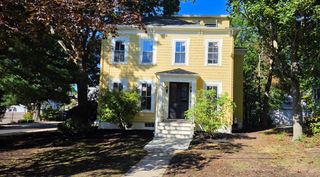
22 Westlund Rd, Belmont, MA 02478
- 5 beds |
- 4 baths |
- 3,300 sqft
 Single-Family Home
  Built in 1950
  5,663sqft lot
 —— car garage
  $530/sqft
  Listed 5 days ago
Property Description
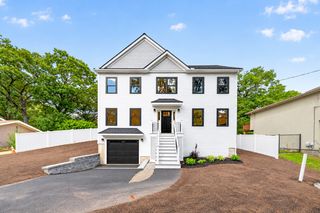
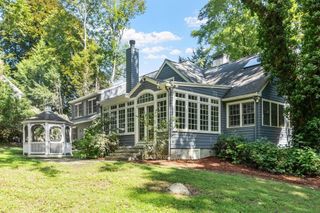
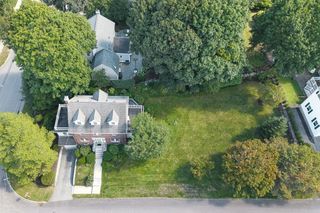
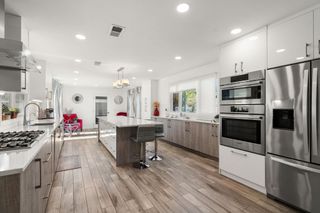
Unbeatable location! Set on a quiet, leafy Belmont street, this beautiful family home is just around the corner from Winn Brook School and a short distance from the new Belmont Middle and High School campus. Belmont Center, commuter rail, Alewife Station, parks, and shops are all close by — an unusually convenient setting for everyday life. Upgraded and substantially expanded, this light-filled Colonial has central AC and hardwood floors throughout. The first floor features a private two-room primary suite with a luxurious bathroom, as well as a separate office. At the heart of the home is a soaring cathedral-ceiling family room with expansive windows. Upstairs are four additional spacious corner bedrooms with built-in bookshelves. The beautifully finished lower level feels like a world of its own — filled with natural light and designed for recreation and relaxation, with a family room, playroom, sauna, Jacuzzi, laundry, and abundant storage. Outside, a grassy backyard and a delightful gazebo create an irresistible setting for summer BBQs and peaceful evenings under the stars. It is truly a happy place to live.OH Sun, 09/13 1-3
- Listing Status:
- Active
- Date Added:
- September 8, 2026
- Data Last Updated:
- September 13, 2026 at 2:07PM
- Listing Office:
- eXp Realty LLC - Corporate Office : 888-854-7493
- Listing Agent:
- Svetlana Sheinina : 978-808-3729
- MLS ID:
- 73573415

- General: PorchPorch - EnclosedDecorative LightingFenced YardGazeboGazeboJacuzzi / Whirlpool Soaking Tub
- Style: Colonial
- Parking: Off StreetParking spaces: 4
- Roofing: Shingle
- General: FrameConcrete Perimeter
- Road/Access: Public
- Originating MLS: MLS Property Information Network
- County: Middlesex
- Zoning: SCM:37 P:000041 S:360754
- Fencing: Fenced
- Utilities: 220 Volts
- Water: Public
- Sewer: Public Sewer
- Source: MLS Property Information Network
- Exclusions: Hand-Carved Wooden Wall Art
This listing courtesy of Svetlana Sheinina , eXp Realty LLC - Corporate Office
Monthly Payment
- Principal & Interest $
- Property Taxes $
- Home Insurance $
- VA Funding Fee $

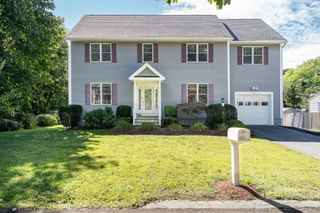
 New - 3 days ago