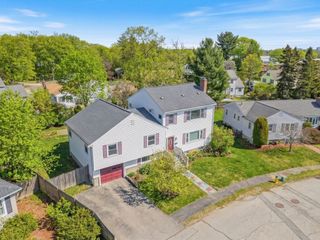
305 Ridge Street, Arlington, MA 02474
- 4 beds |
- 5 baths |
- 3,489 sqft
 Single-Family Home
  Built in 2026
  7,841sqft lot
 1 car garage
  $545/sqft
  Listed 3 days ago
Property Description
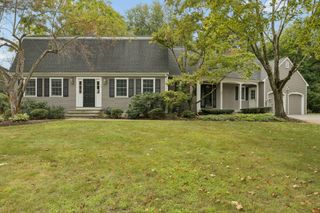
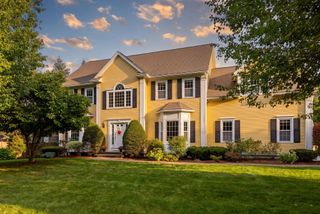
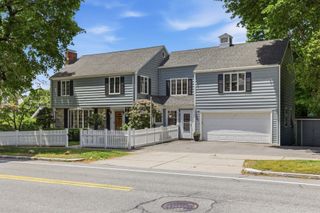
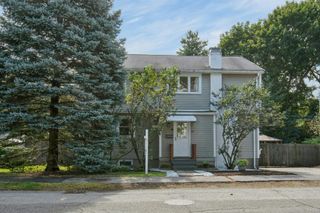
Opportunity Awaits in Arlington! Welcome to 305 Ridge Street - a Modern, New Construction Colonial in Arlington’s desirable Morningside neighborhood. This beautifully designed 4 bedroom, 4.5 bathroom home offers an exceptional combination of thoughtful craftsmanship, versatile living space and modern amenities. The main level features an inviting open concept floor plan with a spacious living room w/ fireplace and direct slider access to the rear patio and backyard. The stunning kitchen boasts stainless steel appliances, quartz countertops and a cleverly concealed hidden pantry that provides abundant storage while maintaining a clean, sophisticated look. A rare and highly desirable feature is the first-floor junior suite, complete with a private full bathroom and tiled shower - perfect for guests, extended family or flexible first floor living. Second level living hosts three spacious bedrooms, which includes the luxurious primary suite w/ a walk-in closet and full bathroom featuring a tile shower and double vanity. The fully finished basement provides valuable additional living space for a recreation room, home gym, media room or whatever best suits your needs. Outside, enjoy the rear patio and partially fenced backyard, creating a comfortable space for entertaining. Other notable features includes: hardwood flooring throughout, professional landscaping w/ irrigation, one car garage, walk-up attic for future expansion or ample storage. Built with modern efficiency - this property is fully electric and equipped with two 200-amp electrical panels providing substantial capacity for today's technology and future needs. Located on a highly sought after, dead-end street - this home offers the appeal of a quiet residential setting while remaining close to the amenities that make Arlington so desirable. In close proximity to schools, restaurants, shopping, recreation, major highways, the City of Boston and more. Private showings immediately available. Book your showing today!
- Listing Status:
- Active
- Date Added:
- September 10, 2026
- Data Last Updated:
- September 13, 2026 at 1:08PM
- Listing Office:
- RE/MAX Triumph Realty : 978-262-9665
- Listing Agent:
- Bryan Duby : 978-987-4979
- MLS ID:
- 73575334

- General: PorchPatioRain GuttersProfessional LandscapingSprinkler SystemScreensFenced YardStone Wall
- Style: Colonial
- Parking: AttachedStoragePaved DriveOff StreetDrivewayPavedParking spaces: 4
- Roofing: Shingle
- Windows: Insulated WindowsScreens
- General: FrameConcrete Perimeter
- Road/Access: Public
- Originating MLS: MLS Property Information Network
- County: Middlesex
- Zoning: R1120106A327241
- Fencing: Fenced/EnclosedFenced
- Utilities: for Electric Rangefor Electric DryerWasher Hookup
- Water: Public
- Sewer: Public Sewer
- Source: MLS Property Information Network
This listing courtesy of Bryan Duby , RE/MAX Triumph Realty
Monthly Payment
- Principal & Interest $
- Property Taxes $
- Home Insurance $
- VA Funding Fee $

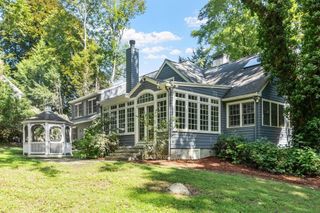
 New - 3 days ago