18 Lois Lane 18, Lexington, MA 02420
- 5 beds |
- 4 baths |
- 3,733 sqft
 Condominium
  Built in 1975
  —— sqft lot
  2 car garage
  $452/sqft
  Listed 4 days ago
Property Description
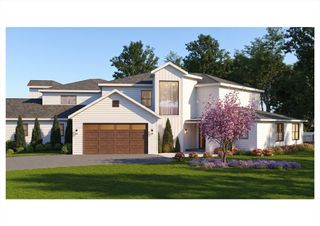
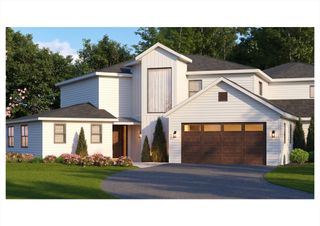
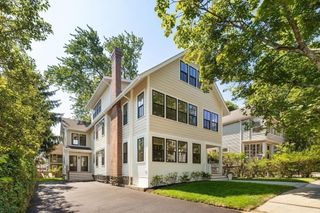
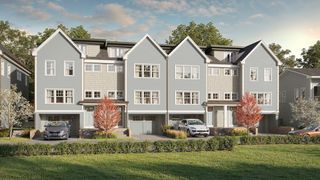
Location, Location, Location! Exceptional free standing Colonial in a desirable cul-de-sac at Centre Village Condominium, offering the feel and privacy of a single family home with the ease of condominium living. Just a short stroll to the Center, the bike path, shops, restaurants, and all that Lexington has to offer. Thoughtfully updated and expanded, the flexible floor plan features a 4/5 bedroom option, two home offices, and an inviting open floor plan. Rear decks and porches showcase the beautiful private views. The luxurious primary suite offers an inviting bath with steam shower and Jacuzzi, generous walk-in closet space, private office w/built-ins. The lower level bonus space has a game room with built ins, exercise room, and a 5th bedroom suite with private bath. Ample storage and workshop space, two car garage, and abundant guest parking complete this exceptional offering. Rare opportunity to enjoy spacious, flexible living in one of Lexington's most convenient locations!
- Listing Status:
- Active
- Date Added:
- September 9, 2026
- Data Last Updated:
- September 13, 2026 at 2:07PM
- Listing Office:
- Barrett Sotheby's International Realty : 781-862-1700
- Listing Agent:
- Judith Moore : 781-264-2661
- MLS ID:
- 73574305

- General: PorchDeck - CompositeCovered Patio/DeckScreensRain GuttersProfessional LandscapingSprinkler System
- Parking: AttachedGarage Door OpenerStorageDeededAssignedGarage Faces SidePavedParking spaces: 8
- Roofing: Shingle
- Windows: Insulated WindowsScreens
- General: Frame2
- HOA Amenities: InsuranceMaintenance StructureRoad MaintenanceMaintenance GroundsSnow RemovalReserve Funds1037.0Monthly
- Originating MLS: MLS Property Information Network
- County: Middlesex
- Zoning: RSM:0057 B:0000 L:014518554859
- Utilities: for Gas Rangefor Electric DryerWasher HookupIcemaker ConnectionCircuit Breakers
- Water: PublicShared Well
- Sewer: Public Sewer
- Source: MLS Property Information Network
This listing courtesy of Judith Moore , Barrett Sotheby's International Realty
Monthly Payment
- Principal & Interest $
- Property Taxes $
- Home Insurance $
- VA Funding Fee $