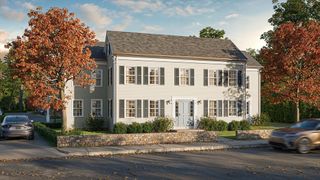
2 Overlook Dr A, Bedford, MA 01730
- 4 beds |
- 4 baths |
- 3,200 sqft
 Condominium
  Built in 2026
  0.99acre lot
 2 car garage
  $578/sqft
  Listed 1 month ago
Property Description
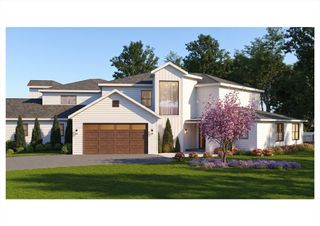
Experience a new standard of luxury living at Page Hill, nestled within one of Bedford's premier residential neighborhoods. Thoughtfully designed to offer the privacy and feel of a single-family home, each residence features a separate driveway, private entrance, fencing, and a natural tree-lined buffer. Inside, soaring ceilings, oversized windows, and sophisticated finishes create bright, elegant living spaces. The chef's kitchen showcases premium cabinetry, stone countertops, and high-end appliances, opening to a covered deck and stone patio for effortless indoor-outdoor living. A main-level primary suite, second primary suite upstairs, 3.5 designer baths. Conveniently located near shopping, dining, and major commuter routes, this is a rare opportunity to enjoy timeless design, exceptional craftsmanship, and an timeless luxury lifestyle. Don't miss this exceptional opportunity.
- Listing Status:
- Active
- Date Added:
- July 21, 2026
- Data Last Updated:
- September 13, 2026 at 3:08PM
- Listing Office:
- Barrett Sotheby's International Realty : 978-369-6453
- Listing Agent:
- Stephanie and Dina Group : 978-265-7527
- MLS ID:
- 73552946

- General: DeckCovered Patio/DeckProfessional Landscaping
- Parking: AttachedGarage Door OpenerPavedParking spaces: 4
- Roofing: Shingle
- Windows: Insulated Windows
- General: Frame2
- Originating MLS: MLS Property Information Network
- County: Middlesex
- Zoning: Res A351662
- Utilities: for Electric Rangefor Electric DryerWasher HookupIcemaker Connection220 Volts200+ Amp Service
- Water: Public
- Sewer: Public Sewer
- Source: MLS Property Information Network
This listing courtesy of Stephanie and Dina Group , Barrett Sotheby's International Realty
Monthly Payment
- Principal & Interest $
- Property Taxes $
- Home Insurance $
- VA Funding Fee $