356 Linwood Ave, Newton, MA 02460
- 5 beds |
- 5 baths |
- 3,191 sqft
 Single-Family Home
 Built in 2025
 7,405sqft lot
 —— car garage
 $532/sqft
 Listed 12 days ago
Property Description
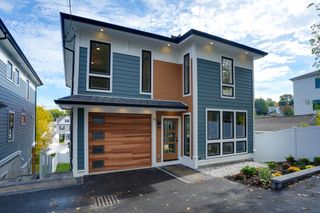
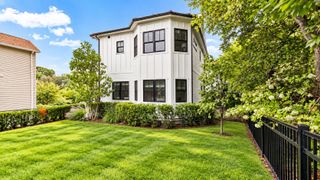
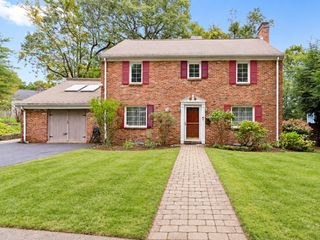
In a coveted Newtonville neighborhood, this gorgeous new construction home is on a quiet side street close to it all. It is under a mile to the Newton public elementary, middle and high schools, a third of a mile to Albemarle Field with a playground, community pool and sports fields, and only half a mile to the Newtonville village and commuter rail station. With a private driveway and entry, lovely private outdoor space and central air conditioning throughout, this home lives like a single family residence. The flexible floor plan offers beautifully finished space across four levels. A covered front porch leads to the open living spaces including a dining room with plenty of room to seat six or more comfortably and a sun-filled living room with a modern electric fireplace and two glass-paned doors to the yard. Both rooms are fully open to the stylish and functional kitchen with quartz counters, an oversized island with a breakfast bar and high-end appliances. Across the foyer is the first level bedroom/office with a walk-in closet, along with a full bathroom.On the second level is the enviable primary bedroom suite including a large bedroom, a dressing room and spacious en-suite bathroom with a double vanity and frameless glass shower. There are two more good-sized bedrooms on this level, along with a well-appointed laundry room and the third full bathroom.The third level has a spacious room ideally suited as an office, playroom or bedroom, plus the fourth full bathroom. Finished with the same care as the rest of the home, the lower level has huge room with an egress window, perfect as a family room, exercise room or even a bedroom. This level also has the fifth full bathroom, another nice-sized bonus room with an egress window and the modern systems.
- Listing Status:
- Active
- Date Added:
- October 14, 2026
- Data Last Updated:
- October 26, 2026 at 7:06PM
- Listing Office:
- Compass : 617-752-6845
- Listing Agent:
- Matt Montgomery Group : 617-645-4280
- MLS ID:
- 73590533

- General: PatioRain GuttersFenced Yard
- Style: ColonialContemporary
- Parking: Paved DrivePavedParking spaces: 2
- Roofing: Shingle
- Windows: Insulated Windows
- General: FrameConcrete Perimeter
- Originating MLS: MLS Property Information Network
- County: Middlesex
- Zoning: MR1M:0021 B:0024 L:0008
- Fencing: Fenced
- Utilities: Circuit Breakers200+ Amp Service
- Water: Public
- Sewer: Public Sewer
- Source: MLS Property Information Network
This listing courtesy of Matt Montgomery Group , Compass
Monthly Payment
- Principal & Interest $
- Property Taxes $
- Home Insurance $
- VA Funding Fee $