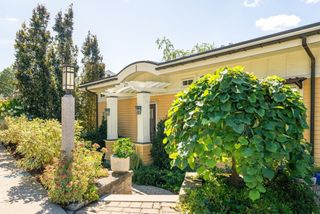
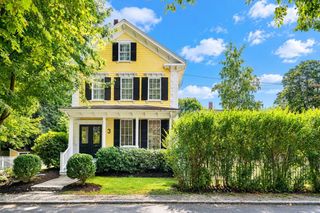
148 Pine St, Newton, MA 02466
- 4 beds |
- 5 baths |
- 3,162 sqft
 Single-Family Home
  Built in 2021
  0.42acre lot
 1 car garage
  $622/sqft
  Listed 3 days ago
Property Description
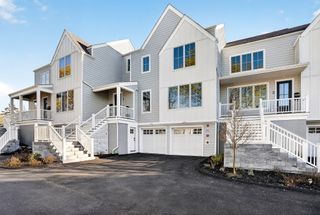
2021-built 4-bed/4.5-bath home located in one of Newton’s desirable neighborhoods near Burr Elementary School. The main level features an open-concept living, dining, and kitchen area with high-end stainless steel appliances, a quartz waterfall island, high ceilings, and hardwood floors throughout. Double sliding glass doors open to a private patio and beautifully landscaped outdoor space. The second floor offers three spacious bedrooms, including a primary suite with an en-suite bath featuring heated floors, a double vanity, and two large walk-in closets. An additional full bath and laundry complete this level. The third-floor flex space with a full bath is ideal for a playroom, home office, or fourth bedroom. The walk-out ground level includes a finished room with a full bath and direct access from the garage. Two deeded parking spaces. Conveniently located near grocery stores, schools, shops, restaurants, parks, the Auburndale Commuter Rail station, bus stops, and major routes including Route 9, I-90, and I-95.
- Listing Status:
- Active
- Date Added:
- October 2, 2026
- Data Last Updated:
- October 5, 2026 at 7:07AM
- Listing Office:
- Keller Williams Realty : 617-969-9000
- Listing Agent:
- Sino-US Realty Team : 617-855-5121
- MLS ID:
- 73585821

- General: PorchRain GuttersSprinkler SystemDecorative LightingScreensStone Wall
- Parking: AttachedUnderGarage Door OpenerGarage Faces SideInsulatedOversizedPaved DriveShared DrivewayDeededPavedParking spaces: 2
- Roofing: ShingleMetal
- Windows: Window(s) - PictureInsulated WindowsScreens
- General: FrameMulti/SplitConcrete Perimeter
- Road/Access: Public
- HOA Amenities: 250.0Monthly
- Originating MLS: MLS Property Information Network
- County: Middlesex
- Zoning: SR35232266
- Utilities: for Gas RangeWasher Hookup200+ Amp Service
- Water: Public
- Sewer: Public Sewer
- Source: MLS Property Information Network
This listing courtesy of Sino-US Realty Team , Keller Williams Realty
Monthly Payment
- Principal & Interest $
- Property Taxes $
- Home Insurance $
- VA Funding Fee $