437 Mount Auburn St, Watertown, MA 02472
- 3 beds |
- 4 baths |
- 3,000 sqft
 Single-Family Home
 Built in 1926
 4,792sqft lot
 —— car garage
 $567/sqft
 Listed 3 days ago
Property Description
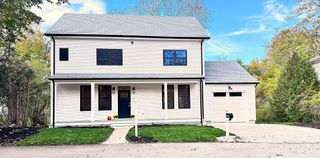
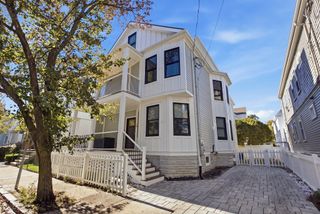
Welcome to 437 Mount Auburn Street, a beautifully renovated and expanded 1926 craftsman-style bungalow offering high quality finishes and flexible floorplan, sunlit living space across three levels with three bedrooms and 3.5 baths. Highlighting fine architectural craftsmanship throughout, the main floor features a charming mahogany front porch, an open-concept layout anchored by a coffered-ceiling living room with a gas fireplace, a dedicated office adorned with decorative columns and built-ins, an ensuite bedroom, and a chef’s kitchen equipped with GE Café appliances, quartz countertops, and peninsula seating. Upstairs, the top-floor primary suite serves as a private retreat complete with vaulted ceilings, a luxury soaking tub, a walk-in closet, and a private deck, while the walk-out lower level expands your entertaining options with a secondary family room, electric fireplace, laundry room, third bedroom, and full ensuite bath. Modern upgrades—including full-size lower-level windows with patio slider access, motorized window shades, an EV charger connection, a fully fenced landscaped yard, and off-street parking for two cars—make this turn-key property a rare find, all just minutes from Cambridge, Boston, public transit, and Arsenal Yards.
- Listing Status:
- Active
- Date Added:
- October 23, 2026
- Data Last Updated:
- October 26, 2026 at 2:08PM
- Listing Office:
- Redfin Corp. : 617-340-7803
- Listing Agent:
- Aditi Jain : 978-996-4861
- MLS ID:
- 73594412

- General: PorchDeckPatio
- Style: Bungalow
- Parking: Paved DriveOff StreetDrivewayPavedParking spaces: 2
- Roofing: Shingle
- Windows: Insulated Windows
- General: FrameStone
- Road/Access: Public
- Originating MLS: MLS Property Information Network
- County: Middlesex
- Zoning: TM:1027 B:0002 L:0199853072
- Utilities: Circuit Breakers
- Water: Public
- Sewer: Public Sewer
- Source: MLS Property Information Network
This listing courtesy of Aditi Jain , Redfin Corp.
Monthly Payment
- Principal & Interest $
- Property Taxes $
- Home Insurance $
- VA Funding Fee $


 New - 3 days ago