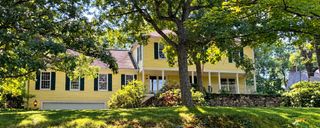
26 Reed St, Arlington, MA 02474
- 4 beds |
- 4 baths |
- 3,318 sqft
 Single-Family Home
 Built in 1955
 6,534sqft lot
 1 car garage
 $539/sqft
 Listed 5 days ago
Property Description
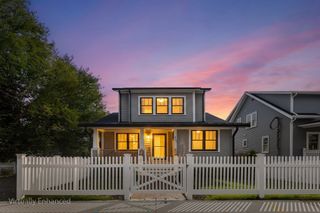
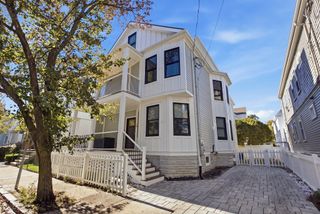
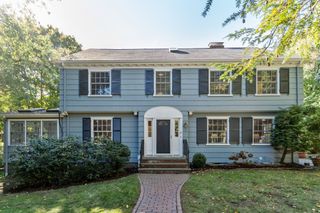
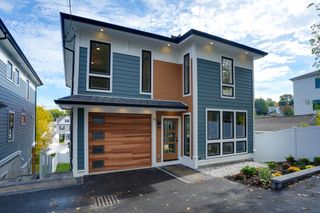
Welcome to 26 Reed Street, a single-family home fully renovated and expanded in 2026, with 4 bedrooms, 3.5 baths, and about 3,318 square feet. Out every rear window is Whipple Hill conservation land, and in every season that view sits in the frames like a picture you do not have to hang. The everyday pleasures are just as close. McClennan Park is right across the street for a morning or evening walk. Pick your own raspberries at Wright-Locke Farm or go just over the hill to the beach and park at the Arlington Reservoir. Walk in and look up. The first floor has high ceilings, and daylight runs the length of the house, from the fireplace seating through an elegant dining room to a modern kitchen with an island, stone counters, and stainless appliances. A bedroom and a full bath are on this floor too, so guests can live on one level. Upstairs, the primary suite has a freestanding tub looking out on the conservation land, a glass door shower, a double vanity, and a walk-in closet. Two more bedrooms and another full bath complete the second floor. On the third floor are a half bath, a generous-sized room, and a quiet office. Step down to the finished basement and get ready for the game show and drink. Outside, a wide deck overlooks a fenced yard and the conservation woods, an easy place to host a barbecue. The attached one-car garage is EV-charger ready, and the driveway holds two cars side by side. Ample storage is built throughout the house. Come stand at the back windows. The photos get close. The ceiling height and that view are why you should see it in person.
- Listing Status:
- Active
- Date Added:
- October 21, 2026
- Data Last Updated:
- October 26, 2026 at 3:07PM
- Listing Office:
- Compass : 617-206-3333
- Listing Agent:
- Boston Homes Global Group : 617-485-0872
- MLS ID:
- 73593770

- General: PorchDeckStorageFenced Yard
- Parking: AttachedGarage Door OpenerInsulatedPaved DriveOff StreetPavedParking spaces: 3
- Roofing: Shingle
- Windows: Insulated Windows
- General: FrameMulti/SplitConcrete Perimeter
- Road/Access: Paved
- Originating MLS: MLS Property Information Network
- County: Middlesex
- Zoning: R1M:0109.0 B:0001 L:0004.0326456
- Fencing: Fenced/EnclosedFenced
- Utilities: for Electric Rangefor Electric DryerWasher Hookup110 Volts
- Water: Public
- Sewer: Public Sewer
- Source: MLS Property Information Network
This listing courtesy of Boston Homes Global Group , Compass
Monthly Payment
- Principal & Interest $
- Property Taxes $
- Home Insurance $
- VA Funding Fee $

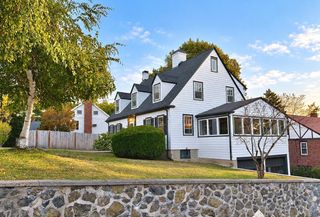
 New - 3 days ago