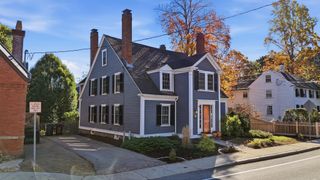
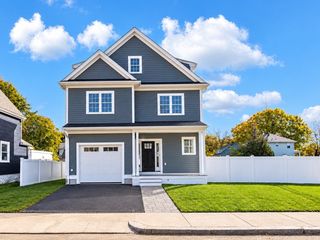
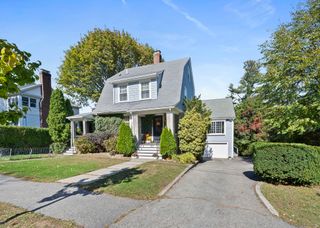
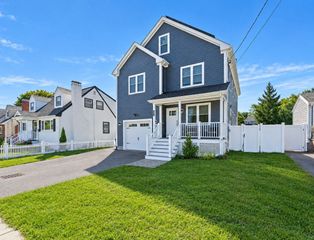
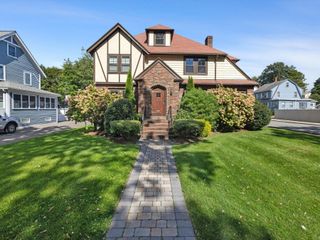
4 Hawthorn Rd, Milton, MA 02186
- 4 beds |
- 3 baths |
- 2,552 sqft
 Single-Family Home
 Built in 1920
 6,098sqft lot
 1 car garage
 $540/sqft
 Listed 11 days ago
Property Description
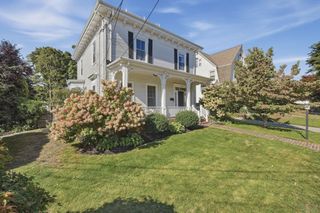
Welcome to 4 Hawthorn Road, a distinguished Colonial nestled in Milton's sought-after Columbine neighborhood, where timeless New England charm meets exceptional modern living. Offering approximately 2,552 square feet of above-grade living space across three beautifully appointed levels, this four-bedroom, 2.5-bath home has been extensively improved with comfort, quality, and versatility in mind. The inviting main level showcases hardwood floors, a sun-filled living room with an electric fireplace, an elegant formal dining room, and a charming sunroom. The updated kitchen features granite countertops, a center island, upgraded cabinetry, stainless steel appliances, and generous storage, creating a welcoming space for everyday living and entertaining. The crown jewel of the home is the remarkable third-floor primary ensuite, completed in 2024. Designed as a private retreat, this expansive space features a comfortable sitting area, a sleek electric fireplace, a beautifully appointed bathroom with double vanity and tiled shower, convenient in-suite laundry, and enhanced insulation and soundproofing. Three additional bedrooms and a versatile study offer flexibility for family, guests, or a home office. Thoughtful improvements include upgraded electrical and plumbing, 200-amp electrical service, heat pumps and mini-splits, enhanced insulation, and a 14kW natural gas standby generator. Outside, a detached garage, fenced yard, patio, welcoming porch, and deck with newly installed mahogany deck boards provide inviting spaces to relax and entertain. Rich in architectural character and enhanced by substantial modern upgrades, 4 Hawthorn Road offers an exceptional opportunity to enjoy the charm of a classic Colonial with the comfort and convenience of today's lifestyle in one of Milton's most desirable neighborhoods.
- Listing Status:
- Active
- Date Added:
- October 15, 2026
- Data Last Updated:
- October 26, 2026 at 6:06PM
- Listing Office:
- Keller Williams Realty Boston South West : 781-251-2101
- Listing Agent:
- Frederick Hartford : 617-908-8566
- MLS ID:
- 73591215

- General: PorchDeckPatioRain GuttersScreensFenced Yard
- Style: Colonial
- Parking: DetachedPaved DrivePavedParking spaces: 3
- Roofing: Shingle
- Windows: Window(s) - PictureInsulated WindowsScreens
- General: FrameGranite
- Road/Access: Paved
- Originating MLS: MLS Property Information Network
- County: Norfolk
- Zoning: RCM:000E B:0051 L:0019129563
- Fencing: Fenced/EnclosedFenced
- Utilities: for Gas Rangefor Electric Rangefor Gas Ovenfor Gas Dryerfor Electric DryerWasher HookupIcemaker ConnectionGenerator ConnectionGeneratorCircuit Breakers200+ Amp ServiceGenerator Connection
- Water: Public
- Sewer: Public Sewer
- Source: MLS Property Information Network
This listing courtesy of Frederick Hartford , Keller Williams Realty Boston South West
Monthly Payment
- Principal & Interest $
- Property Taxes $
- Home Insurance $
- VA Funding Fee $