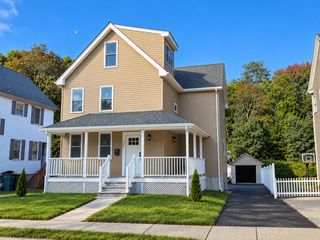
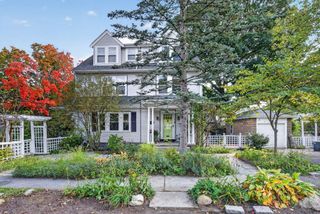
42-A Como Rd, Boston, MA 02136
- 4 beds |
- 4 baths |
- 2,918 sqft
 Single-Family Home
 Built in 2020
 6,534sqft lot
 1 car garage
 $410/sqft
 Listed 10 days ago
Property Description
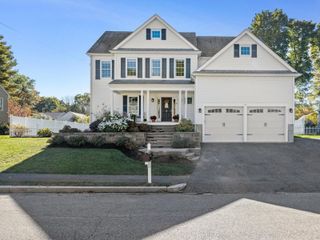
Welcome to 42A Como Road, where timeless charm meets modern sophistication, energy efficiency, and exceptional versatility. This beautifully appointed 4-bedroom, 2-full and 2-half-bath home offers 2,918 sq. ft. of thoughtfully designed living space. An inviting open floor plan showcases gleaming hardwood floors, a welcoming fireplaced living room, and a stunning chef’s kitchen featuring an expansive center island, stainless steel appliances, and abundant cabinetry—perfect for everyday living and effortless entertaining. The finished lower level offers a home theater area pre-wired for a projector, wet bar, fitness space, half bath already plumbed for a future shower, and bulkhead access to the backyard. Owned solar panels produce approximately 14 MWh annually, complemented by Eversource net metering credits. One Tesla EV charger includes a Universal Wall Connector and Tesla Powershare home backup capability with compatible equipment and vehicles. A framed, walk-up third-floor attic offers exciting future expansion potential, subject to approvals. Outside, enjoy a spacious deck overlooking a beautiful fenced backyard, ideal for entertaining or relaxing. Complete with an attached garage and charming curb appeal, this exceptional property seamlessly blends style, comfort, innovation, and possibilities for the future.
- Listing Status:
- Active
- Date Added:
- October 16, 2026
- Data Last Updated:
- October 26, 2026 at 5:06PM
- Listing Office:
- Village Realty HM, LLC : 617-474-0004
- Listing Agent:
- Doreen Heffron : 617-462-7276
- MLS ID:
- 73591959

- General: PorchDeck - CompositePatioRain GuttersFenced Yard
- Style: Colonial
- Parking: AttachedDrivewayParking spaces: 4
- Roofing: Shingle
- Windows: Insulated Windows
- General: FrameConcrete Perimeter
- Road/Access: Private Road
- Originating MLS: MLS Property Information Network
- County: Suffolk
- Zoning: R1W:18 P:12921 S:0001342016
- Fencing: Fenced
- Utilities: for Gas Rangefor Gas Dryerfor Electric DryerWasher HookupCircuit Breakers200+ Amp Service
- Water: Public
- Sewer: Public Sewer
- Source: MLS Property Information Network
- Exclusions: Garage LiftWasher & DryerFreezer In Pantry2 Tesla Chargers
This listing courtesy of Doreen Heffron , Village Realty HM, LLC
Monthly Payment
- Principal & Interest $
- Property Taxes $
- Home Insurance $
- VA Funding Fee $