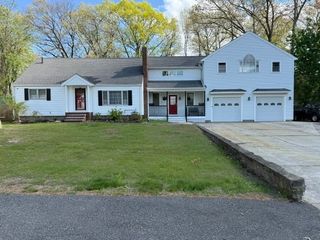
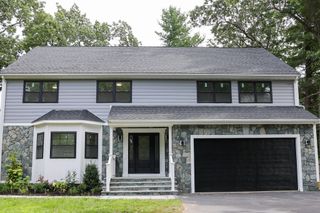
11 Colonial Ln, Canton, MA 02021
- 5 beds |
- 4 baths |
- 3,395 sqft
 Single-Family Home
 Built in 1979
 0.47acre lot
 2 car garage
 $353/sqft
 Listed 5 days ago
Property Description
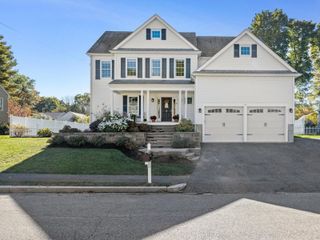
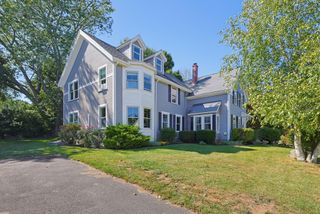
**Imagine the possibilities!** This spacious 5-bedroom, 3.5-bath colonial offers plenty of room to gather and grow. The first floor bedroom / bathroom suite is just perfect for generational family or teens. It features a private full bath with handicap features and a vaulted ceiling bedroom and spacious living area. Quite flexible for today’s changing family needs! The oversized family room, featuring a dramatic cathedral ceiling and stone fireplace, is the heart of the home and is perfect for gathering with family and friends. The second floor has a primary suite with full bath and walk-in closet, as well as 3 spacious bedrooms. Enjoy summer days in the sparkling gunite swimming pool, perfect for outdoor entertaining and making lasting memories. The property sits proudly at the very end of a quiet cul de sac and abuts a large open park with a playground, and brings plenty of space for the kids to run and play. The home is also within walking distance to the elementary & middle schools, making your everyday routine that much easier. All of this is conveniently located approximately two miles to routes 93 and 95 access, for a quick drive into the city; or there's also the option of the 3 close by commuter rail stops! With generous living space and room for mom and dad, a highly coveted location, a beautiful yard and pool, an opportunity like this rarely comes around. Homes on Colonial Lane seldom come on the market. 11 Colonial Lane was built and cherished by its original owners, and is being offered to the market for the very first time. Come see for yourself at our first open house this Sunday Oct 25th, 12:00 - 2:00pm.
- Listing Status:
- Active
- Date Added:
- October 21, 2026
- Data Last Updated:
- October 26, 2026 at 5:06PM
- Listing Office:
- Lifestyle Realty Group LLC : 508-884-6394
- Listing Agent:
- Colleen O'Toole : 508-472-6726
- MLS ID:
- 73593320

- General: Balcony / DeckDeck - WoodPatioPool - IngroundFenced Yard
- Style: Colonial
- Pool: In Ground
- Parking: UnderGarage Door OpenerPaved DriveOff StreetPavedParking spaces: 8
- Roofing: Shingle
- Windows: Skylight
- General: FrameConcrete Perimeter
- Road/Access: Public
- Originating MLS: MLS Property Information Network
- County: Norfolk
- Zoning: SRBM:0064 B:0000 L:0183056120
- Fencing: Fenced
- Utilities: for Electric Rangefor Electric Ovenfor Electric Dryer200+ Amp Service
- Water: Public
- Sewer: Public Sewer
- Source: MLS Property Information Network
This listing courtesy of Colleen O'Toole , Lifestyle Realty Group LLC
Monthly Payment
- Principal & Interest $
- Property Taxes $
- Home Insurance $
- VA Funding Fee $