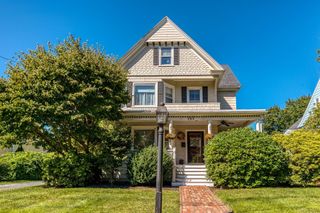
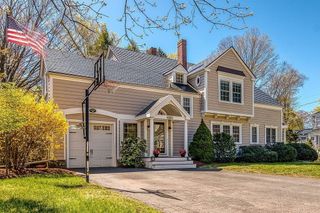
675 Gay Street, Westwood, MA 02090
- 4 beds |
- 4 baths |
- 3,076 sqft
 Single-Family Home
  Built in 1973
  1.84acre lot
 2 car garage
  $452/sqft
  Listed 12 days ago
Property Description
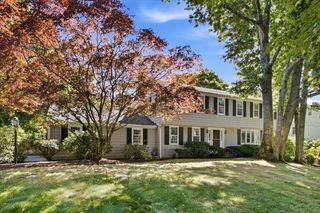
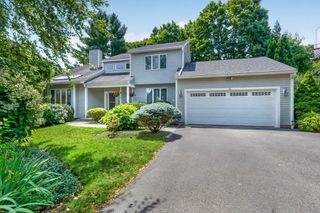
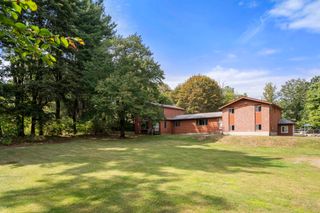
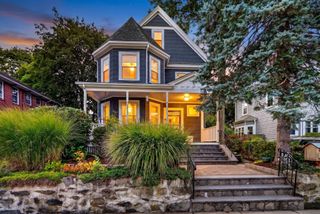
Walk to Pine Hill School, School Street playground, major routes, trains, shopping and restaurants. Great Value ! Priced below assessment this move in ready home is set back from street offering privacy. Many updates and renovations combined with a manicured, private 1.84 acre lot in a prime location makes this such a great opportunity and value. Spacious rooms have a blend of charm, contemporary comfort and natural light throughout. There is a great flow for entertaining along with plenty of comfortable living space on all three floors. A welcoming front porch leads your guests into the open foyer. Many windows offer great natural light in both the sitting room and dining room. Sliders open to a three season porch that allows you to relax and take in the outdoors overlooking the sizable back yard. Eat in kitchen boasts new quartz counters with refreshed cabinets and appliances. Family room with fireplace is the perfect spot for casual living and offers plenty of space to spread out and enjoy. The mudroom with pantry has access to the 2 car garage, powder room and back deck. Second floor hosts four generous sized bedrooms with spacious closets, separate laundry room, and the primary suite with deep walk in closet and full bath. There is additional finished living space in the lower level for a game room, office or theatre along with a powder room. Plenty of storage throughout with new AC, paint, carpets, and appliances this year.
- Listing Status:
- Active
- Date Added:
- September 23, 2026
- Data Last Updated:
- October 5, 2026 at 7:07AM
- Listing Office:
- Coldwell Banker Realty - Westwood : 781-320-0550
- Listing Agent:
- Elena Price : 508-577-9128
- MLS ID:
- 73581287

- General: PorchPorch - ScreenedDeckRain GuttersStorageProfessional LandscapingSprinkler SystemDecorative LightingScreensStone Wall
- Style: Colonial
- Parking: AttachedGarage Door OpenerStoragePaved DriveOff StreetPavedParking spaces: 10
- Roofing: Shingle
- Windows: Insulated WindowsScreens
- General: FrameConcrete Perimeter
- Road/Access: Public
- Originating MLS: MLS Property Information Network
- County: Norfolk
- Zoning: REM:0016 B:0425 L:0000300609
- Utilities: for Electric Rangefor Electric Ovenfor Electric DryerWasher HookupCircuit Breakers
- Water: Public
- Sewer: Public Sewer
- Source: MLS Property Information Network
This listing courtesy of Elena Price , Coldwell Banker Realty - Westwood
Monthly Payment
- Principal & Interest $
- Property Taxes $
- Home Insurance $
- VA Funding Fee $