444 Clapboardtree Street, Westwood, MA 02090
- 4 beds |
- 3 baths |
- 3,336 sqft
 Single-Family Home
  Built in 1962
  1.84acre lot
 —— car garage
  $418/sqft
  Listed 13 days ago
Property Description
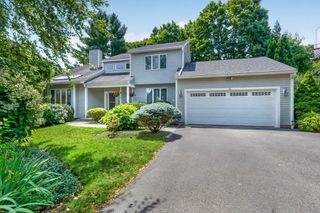
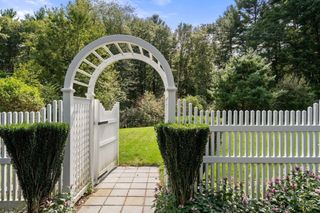
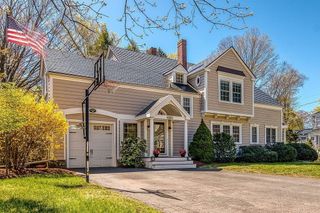
Opportunity to own a rare piece of level land set back on almost 2 private tree lined acres. The existing home offers substantial space for a family with the opportunity to move in and enjoy as is or update, renovate, or expand according to your vision. The home has been improved over the years and features multiple levels of living space, including a cherry eat-in kitchen with center island, dining room, and family room with fireplace. Above the family room is an additional bedroom and office with a full bath. The second floor offers three additional bedrooms and another full bath. A semi-finished enclosed garage provides valuable additional space, including laundry and a bathroom, with convenient access to both the backyard and lower level. The private backyard is a true highlight, featuring an inground pool, pool house, and shed, creating a wonderful setting for summer entertaining, recreation, and enjoying the surrounding natural setting. For those looking to personalize the property, there is plenty of opportunity to bring the existing home into today's standards, expand the living space, or pursue a larger-scale renovation or future redevelopment, subject to applicable approvals. The combination of an existing home, substantial acreage, privacy, and flexibility makes this a particularly unique property.The home is being sold **as-is**. A new heating system has been installed. Chimney requires repair. Buyer will need to hook up to public sewer at the street.**Please do not walk the property without the listing agent.**--
- Listing Status:
- Active
- Date Added:
- September 22, 2026
- Data Last Updated:
- October 5, 2026 at 7:07AM
- Listing Office:
- Coldwell Banker Realty - Westwood : 781-320-0550
- Listing Agent:
- Elena Price : 508-577-9128
- MLS ID:
- 73580898

- General: PatioPool - IngroundRain GuttersStorageScreensStone Wall
- Style: Split Entry
- Pool: In Ground
- Parking: Off StreetStone/GravelUnpavedParking spaces: 8
- Roofing: Shingle
- Windows: Window(s) - PictureScreens
- General: FrameConcrete Perimeter
- Road/Access: Public
- Originating MLS: MLS Property Information Network
- County: Norfolk
- Zoning: REM:0022 B:0004 L:0000301412
- Utilities: for Electric Rangefor Electric Ovenfor Electric DryerWasher HookupCircuit Breakers
- Water: Public
- Sewer: Other
- Source: MLS Property Information Network
This listing courtesy of Elena Price , Coldwell Banker Realty - Westwood
Monthly Payment
- Principal & Interest $
- Property Taxes $
- Home Insurance $
- VA Funding Fee $