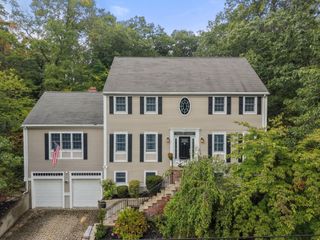
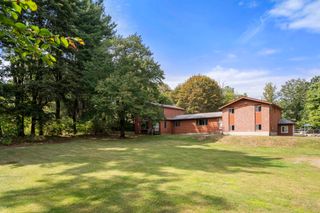
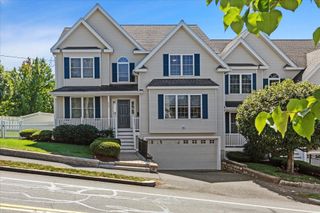
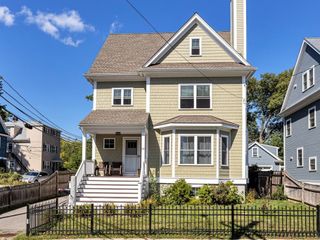
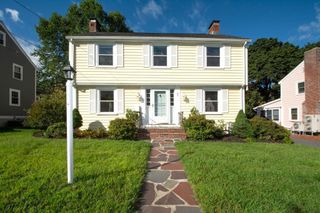
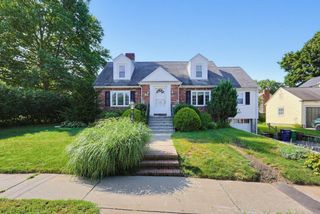
12 Bronx Rd, Boston, MA 02132
- 4 beds |
- 4 baths |
- 3,950 sqft
 Single-Family Home
  Built in 1920
  8,276sqft lot
 1 car garage
  $354/sqft
  Listed 5 days ago
Property Description
Beautifully renovated 4-bedroom, 3.5-bath home. Full gut renovation w/ everything new throughout. The first floor features an open-concept layout w/ a custom kitchen, two-tone cabinetry, stone countertops and backsplash, stainless steel appliances, large dining area, and spacious living room with direct access to an expansive 180-degree rear deck. The second floor offers four generously sized bedrooms, including a large primary suite w/ tall ceilings, walk-in closet, and private spa-like bath w/ double vanity, oversized tiled shower, and freestanding soaking tub. Second-floor laundry for added convenience. The fully finished basement includes a full bathroom, theater/media room, and additional flexible space for a gym, office, playroom, or guest area. Everything has been updated from top to bottom, including a new roof, siding, windows, electrical, plumbing, mechanicals, central heat and AC, and spray-foam insulation. Hardwood flooring, recessed lighting, attached garage, driveway parking, and a fenced corner lot complete the property. This home offers the space and finishes of a new home without giving up the character and convenience of an established West Roxbury neighborhood. Conveniently located near shopping, restaurants, parks, public transportation, commuter rail, and major routes. Completely finished, move-in ready, and designed for both everyday living and entertaining.
- Listing Status:
- Active
- Date Added:
- September 30, 2026
- Data Last Updated:
- October 5, 2026 at 7:07AM
- Listing Office:
- Laryssa Dias : 857-615-5635
- Listing Agent:
- Laryssa Dias : 857-615-5635
- MLS ID:
- 73584515

- General: DeckRain GuttersStorageProfessional LandscapingFenced YardGarden
- Style: Colonial
- Parking: AttachedGarage Faces SidePaved DriveOff StreetPavedParking spaces: 3
- Roofing: Shingle
- Windows: Insulated Windows
- General: Block
- Road/Access: Public
- Originating MLS: MLS Property Information Network
- County: Suffolk
- Zoning: R1W:20 P:09603 S:0001435090
- Fencing: Fenced
- Utilities: for Gas Range
- Water: Public
- Sewer: Public Sewer
- Source: MLS Property Information Network
This listing courtesy of Laryssa Dias , Laryssa Dias
Monthly Payment
- Principal & Interest $
- Property Taxes $
- Home Insurance $
- VA Funding Fee $