70 Oakdale Rd, Newton, MA 02459
- 4 beds |
- 3 baths |
- 3,367 sqft
 Single-Family Home
  Built in 1948
  8,712sqft lot
 1 car garage
  $383/sqft
  Listed 18 days ago
Property Description
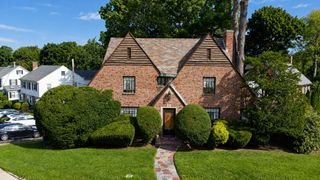
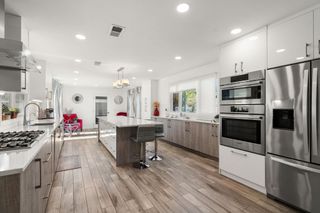
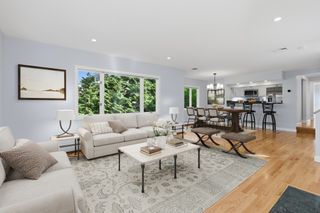
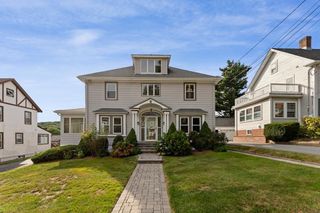
Welcome to 70 Oakdale Road, a classic Cape-style residence offering timeless character, generous living space, and exceptional potential. Beautifully situated on an 8,700+ square-foot lot in a desirable Newton Center neighborhood, the home features approximately 2,105 square feet of above-grade living area, plus an additional 1,262 square feet in the unfinished lower level, and a one-car garage, an outstanding opportunity to move in, personalize, and create the home you have envisioned. The main level offers generous living and dining spaces, hardwood flooring, and a flexible floor plan ideal for today's lifestyle. The home features four bedrooms, including a versatile main-level bedroom currently used as an office, along with two-and-a-half bathrooms. Two fireplaces bring warmth and character to the interiors, while the expansive lower level provides valuable additional space with abundant possibilities. Outside, the spacious yard offers a wonderful setting for gardening, recreation, and memorable outdoor gatherings. Ideally located near Newton Highlands Village shops, parks, Green Line T, Chestnut Hill shops and major commuter routes. A fantastic opportunity for buyers looking to add their own personal touches and create their next home in Newton. Some photos virtually staged
- Listing Status:
- Active
- Date Added:
- August 26, 2026
- Data Last Updated:
- September 13, 2026 at 2:07PM
- Listing Office:
- Century 21 North East : 781-893-4220
- Listing Agent:
- Frederica Tassis : 617-999-6422
- MLS ID:
- 73568733

- Style: Cape
- Parking: AttachedPaved DriveOff StreetParking spaces: 5
- General: Concrete Perimeter
- Road/Access: Public
- Originating MLS: MLS Property Information Network
- County: Middlesex
- Zoning: RES704396
- Utilities: for Gas Range100 Amp Service
- Water: Public
- Sewer: Public Sewer
- Source: MLS Property Information Network
This listing courtesy of Frederica Tassis , Century 21 North East
Monthly Payment
- Principal & Interest $
- Property Taxes $
- Home Insurance $
- VA Funding Fee $

 New - 3 days ago