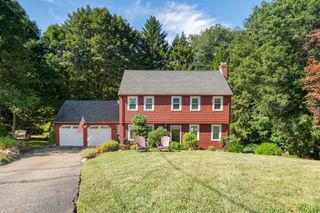
19 Woodard Road, Boston, MA 02132
- 3 beds |
- 4 baths |
- 2,862 sqft
 Single-Family Home
  Built in 1938
  8,712sqft lot
 2 car garage
  $419/sqft
  Listed 3 days ago
Property Description
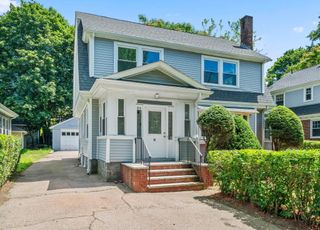
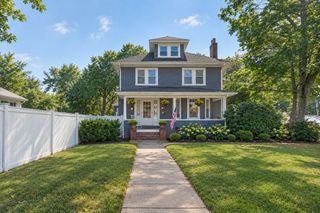
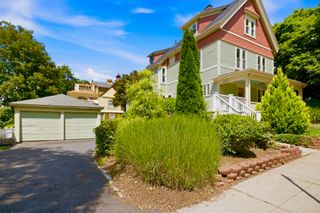
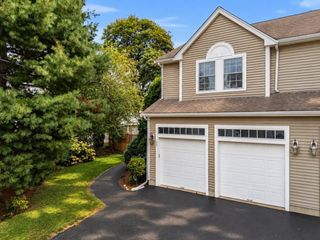
Classic Tudor elegance defines this Bellevue Hill home, where brick architecture, a slate roof and prominent corner setting create timeless curb appeal. A grand entry hall sets an elegant tone for the bright interiors. The living room features a fireplace and opens to a charming library/office, while a four-season sunroom offers an inviting place to relax. The spacious primary bedroom includes a full bath, walk-in closet and cedar closet, plus access to an outdoor sitting area overlooking the front yard. A large attic with a cedar closet provides great storage. Offering 3 bedrooms, 2 full and 2 half baths, plus 2,864 sq. ft. of finished living space. A second fireplace and half bath enhance the finished lower level, creating flexible space for casual living. Central heat and A/C, a 2-car garage, ample off-street parking, and landscaped grounds with a lush green front lawn and fenced backyard complete the home. Property is offered as-is, with inspections welcome for informational purposes.
- Listing Status:
- Active
- Date Added:
- September 10, 2026
- Data Last Updated:
- September 13, 2026 at 3:08PM
- Listing Office:
- William Raveis R.E. & Home Services : 781-235-5000
- Listing Agent:
- Christine Norcross & Partners : 781-929-4994
- MLS ID:
- 73575473

- General: Patio - EnclosedBalconyRain GuttersSprinkler SystemScreensFenced Yard
- Style: TudorFrench Colonial
- Parking: AttachedUnderPaved DriveOff StreetPavedParking spaces: 8
- Roofing: Slate
- Windows: Window(s) - PictureScreens
- General: Other
- Road/Access: Public
- Originating MLS: MLS Property Information Network
- County: Suffolk
- Zoning: R11431163
- Fencing: Fenced/EnclosedFenced
- Utilities: for Electric Rangefor Electric Ovenfor Electric Dryer
- Water: Public
- Sewer: Public Sewer
- Source: MLS Property Information Network
This listing courtesy of Christine Norcross & Partners , William Raveis R.E. & Home Services
Monthly Payment
- Principal & Interest $
- Property Taxes $
- Home Insurance $
- VA Funding Fee $

 New - 3 days ago