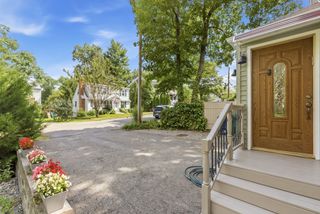
65 Crescent Rd, Needham, MA 02494
- 3 beds |
- 3 baths |
- 2,538 sqft
 Single-Family Home
  Built in 2003
  4,792sqft lot
 2 car garage
  $532/sqft
  Listed 7 days ago
Property Description
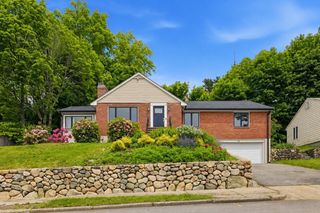
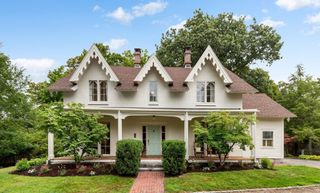
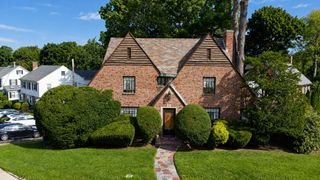
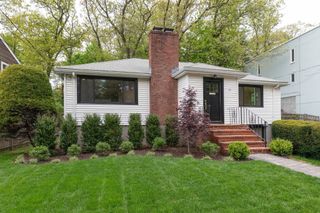
Enjoy the NEEDHAM LIFESTYLE with the SPACE AND PRIVACY of a SINGLE-FAMILY HOME, paired with the EASE OF TOWNHOME LIVING. Located within the SUNITA L. WILLIAMS ELEMENTARY SCHOOL district, this 3-BEDROOM, 2.5-BATH home puts you minutes from the COMMUTER RAIL TO BOSTON, Trader Joe’s, Starbucks, shopping and dining, with easy access to I-95! The MAIN LEVEL offers an inviting flow for everyday living and entertaining, with a well-appointed kitchen opening to the dining area and a welcoming living room centered around a GAS FIREPLACE. Step outside to a FENCED-IN PRIVATE YARD and BEAUTIFULLY ARRANGED PATIO, creating your own outdoor retreat for morning coffee, grilling, summer dinners and evenings with friends. A shed provides additional outdoor storage. Upstairs, the PRIMARY SUITE features tall ceilings, a walk-in closet with organizers and a SPA-LIKE PRIMARY BATH with double vanity, soaking tub and separate shower. Two additional bedrooms, a full bath and laundry room complete this level. The FINISHED LOWER LEVEL adds flexible space for a HOME OFFICE, BONUS/MEDIA ROOM or GYM, plus a walk-in closet and LARGE FINISHED UTILITY ROOM with additional storage, sink and toilet. With a 2-CAR GARAGE, 2 ADDITIONAL PARKING SPACES, FOUR ZONES OF HEAT & CENTRAL AIR, PRIVATE OUTDOOR SPACE and GENEROUS STORAGE, this is far from typical townhouse living. It delivers the SPACE, PRIVACY AND FUNCTIONALITY buyers often seek in a single-family home, paired with the convenience of TOWNHOME LIVING in a prime NEEDHAM HEIGHTS LOCATION. Come experience it for yourself and discover all this HOME HAS TO OFFER!
- Listing Status:
- Active
- Date Added:
- September 6, 2026
- Data Last Updated:
- September 13, 2026 at 3:08PM
- Listing Office:
- Coldwell Banker Realty - Andovers/Readings Regional : 978-475-2201
- Listing Agent:
- Krystsina Listapad : 781-985-4177
- MLS ID:
- 73572475

- General: PorchDeck - WoodPatioStorageFenced Yard
- Style: Colonial
- Parking: AttachedStoragePaved DriveOff StreetParking spaces: 4
- Roofing: Shingle
- Windows: Insulated Windows
- General: FrameConcrete Perimeter
- Road/Access: Public
- Originating MLS: MLS Property Information Network
- County: Norfolk
- Zoning: Gen ResM:099.0 B:0041 L:0065.04517151
- Fencing: Fenced/EnclosedFenced
- Utilities: for Gas Rangefor Electric DryerCircuit Breakers
- Water: Public
- Sewer: Public Sewer
- Source: MLS Property Information Network
- Exclusions: Personal BelongingsTvsStaging. Note: Fixtures/Appliances That Stay - Left As Gifts (As Is)
This listing courtesy of Krystsina Listapad , Coldwell Banker Realty - Andovers/Readings Regional
Monthly Payment
- Principal & Interest $
- Property Taxes $
- Home Insurance $
- VA Funding Fee $

 New - 2 days ago