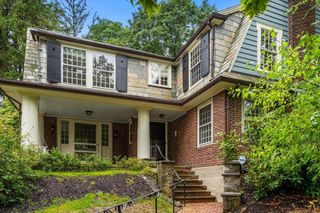
18 Travis Dr, Newton, MA 02467
- 4 beds |
- 3 baths |
- 2,433 sqft
 Single-Family Home
  Built in 1950
  8,276sqft lot
 2 car garage
  $647/sqft
  Listed 3 days ago
Property Description
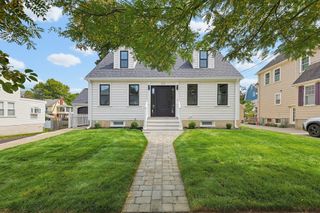
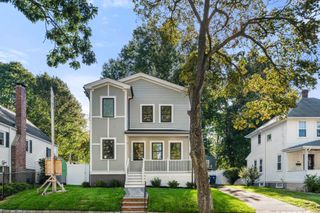
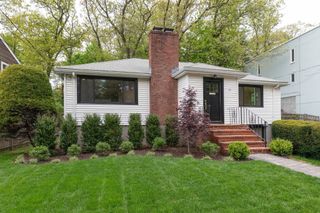
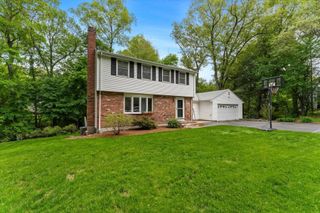
This move-in-ready Chestnut Hill ranch offers privacy, convenience, and easy single-level living on a quiet Newton street. The sun-filled main level features four bedrooms and two full bathrooms, including a private primary suite, a beautifully renovated kitchen (2022), and two updated bathrooms (2023), plus scenic treetop views. The partially finished lower level adds a recreation room, third bathroom, laundry, and generous storage. Major upgrades include a tankless water heater (2022), new roof and two high-efficiency Mitsubishi heat pumps (2023), plus new gutters, paver patio, premium Marvin windows, and sliding glass door (2024). Ideally located near Ward Elementary School, Boston College, Newton Commonwealth Golf Course, and the MBTA Green Line B and C branches, with convenient access to downtown Boston.
- Listing Status:
- Active
- Date Added:
- September 10, 2026
- Data Last Updated:
- September 13, 2026 at 1:08PM
- Listing Office:
- William Raveis R. E. & Home Services : 617-731-7737
- Listing Agent:
- Sandra Andronic : 617-386-9875
- MLS ID:
- 73574921

- General: PatioProfessional Landscaping
- Style: Ranch
- Parking: UnderPaved DrivePavedParking spaces: 4
- General: Concrete Perimeter
- Road/Access: Public
- Originating MLS: MLS Property Information Network
- County: Middlesex
- Zoning: SR2M:0063 B:0004 L:0005699255
- Utilities: for Electric Range200+ Amp Service
- Water: Public
- Sewer: Public Sewer
- Source: MLS Property Information Network
- Exclusions: Personal Belongings
This listing courtesy of Sandra Andronic , William Raveis R. E. & Home Services
Monthly Payment
- Principal & Interest $
- Property Taxes $
- Home Insurance $
- VA Funding Fee $

 New - 2 days ago