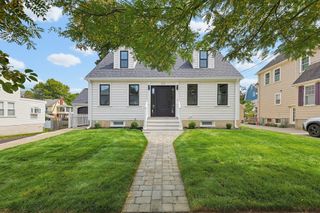
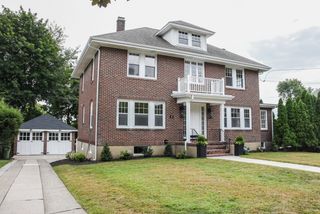
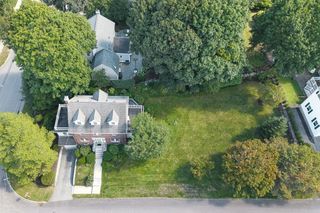
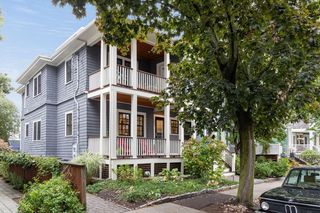
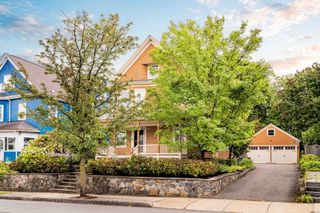
390 Marsh St, Belmont, MA 02478
- 5 beds |
- 3 baths |
- 2,458 sqft
 Single-Family Home
  Built in 1940
  0.3acre lot
 2 car garage
  $724/sqft
  Listed 3 days ago
Property Description
Welcome to this classic Belmont Colonial, ideally located on coveted Marsh Street and lovingly maintained by its longtime owner. Offering over 2,450 square feet of living space, this 5-bedroom, 2.5-bath home features a formal living room with a fireplace, dining room, bright all-season sunroom, and an expansive primary suite with a walk-in closet. A spacious laundry area includes direct garage access and a secondary staircase leading to the two upstairs bedrooms and full bath offering a secluded suite for family members. Set on a beautifully landscaped 0.30-acre lot, the spacious backyard and refinished deck provide the perfect setting for outdoor entertaining. Conveniently located near Belmont Hill School and Belmont Country Club, with easy access to Route 2, Cambridge, Boston, shopping, dining, and professional services. Come visit this rare opportunity to own a well-cared-for home in one of Belmont's most desirable neighborhoods!
- Listing Status:
- Active
- Date Added:
- September 10, 2026
- Data Last Updated:
- September 13, 2026 at 12:06PM
- Listing Office:
- Berkshire Hathaway HomeServices Commonwealth Real Estate : 617-489-6900
- Listing Agent:
- Nancy Grignon : 617-943-0216
- MLS ID:
- 73575071

- General: DeckFenced Yard
- Style: Colonial
- Parking: AttachedPaved DriveOff StreetParking spaces: 4
- Roofing: Shingle
- Windows: Skylight(s)
- General: Concrete Perimeter
- Road/Access: Public
- Originating MLS: MLS Property Information Network
- County: Middlesex
- Zoning: SAM:70 P:000035 S:363088
- Fencing: Fenced/EnclosedFenced
- Utilities: FusesCircuit Breakers
- Water: Public
- Sewer: Public Sewer
- Source: MLS Property Information Network
- Exclusions: All Personal Property
This listing courtesy of Nancy Grignon , Berkshire Hathaway HomeServices Commonwealth Real Estate
Monthly Payment
- Principal & Interest $
- Property Taxes $
- Home Insurance $
- VA Funding Fee $

 New - 3 days ago