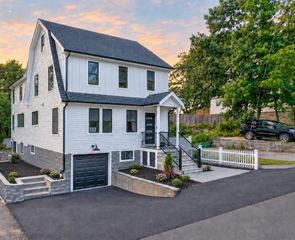
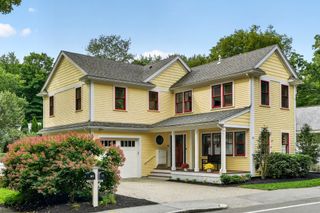
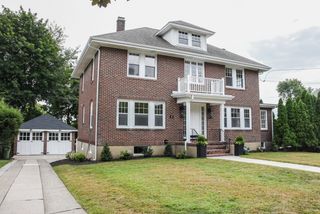
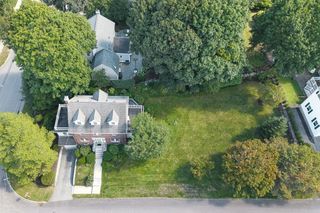
22 Emerson St, Belmont, MA 02478
- 4 beds |
- 3 baths |
- 2,458 sqft
 Single-Family Home
  Built in 1930
  5,663sqft lot
 1 car garage
  $651/sqft
  Listed 3 days ago
Property Description
Completely renovated and thoughtfully reimagined, 22 Emerson Street offers modern living in one of Belmont’s most desirable locations. This 4-bedroom, 3-full-bath home features 1 bedroom and 1 full bath on the first floor, with 3 additional bedrooms and 2 full baths upstairs. The heart of the home is the bright, open-concept kitchen and living area, featuring custom cabinetry, Taj Mahal quartzite countertops, Wolf gas range, and beautiful hardwood flooring throughout. The open layout creates a seamless connection between the kitchen, dining, and living spaces while maintaining a warm and inviting feel. A fully finished basement provides additional flexible space for a family room, home office, gym, or media area. Outside, newly completed landscaping and refined outdoor spaces extend the living area outdoors. The location is hard to beat—just steps from the Belmont Middle and High School campus, local shops, restaurants, parks, and commuter options. Enjoy quick access to Belmont town center while being minutes from Cambridge and Harvard Square. A truly move-in-ready home offering the feel of new construction with the established charm and convenience of Belmont.
- Listing Status:
- Active
- Date Added:
- September 10, 2026
- Data Last Updated:
- September 13, 2026 at 12:06PM
- Listing Office:
- Highland Homes Realty LLC : 781-888-6777
- Listing Agent:
- Highland Homes Team : 781-888-6777
- MLS ID:
- 73574897

- Style: Cape
- Parking: AttachedOff StreetPavedParking spaces: 3
- Roofing: Shingle
- Windows: Insulated Windows
- General: FrameConcrete Perimeter
- Originating MLS: MLS Property Information Network
- County: Middlesex
- Zoning: SR-C359313
- Fencing: Fenced/Enclosed
- Utilities: for Gas Rangefor Gas Ovenfor Electric DryerWasher Hookup200+ Amp Service
- Water: Public
- Sewer: Public Sewer
- Source: MLS Property Information Network
This listing courtesy of Highland Homes Team , Highland Homes Realty LLC
Monthly Payment
- Principal & Interest $
- Property Taxes $
- Home Insurance $
- VA Funding Fee $

 New - 3 days ago