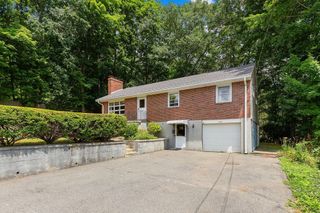
19 Stoneleigh Rd, Watertown, MA 02472
- 4 beds |
- 2 baths |
- 2,220 sqft
 Single-Family Home
  Built in 1923
  0.3acre lot
 2 car garage
  $854/sqft
  Listed 3 days ago
Property Description
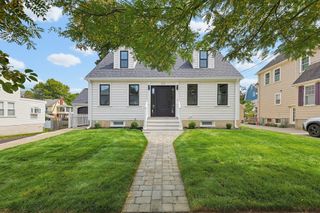
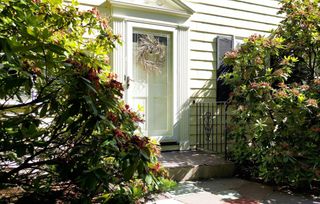
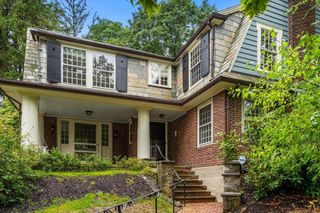
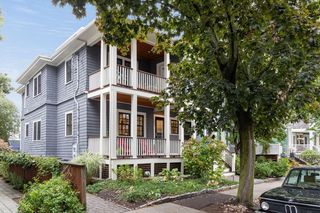
Discover a timeless residence at 19 Stoneleigh Rd, Watertown, MA. Built in 1923, this 2220 sq ft single-family home stands in exceptional condition. This home has undergone major renovations. Beautiful new kitchen with all new stainless steel appliances including a refrigerator, gas range and hood, dishwasher and disposal. Two brand new full bathrooms with one a large walk-in shower and the other features a full tub and shower. The home offers four spacious bedrooms, providing ample private retreats for family and guests. Also includes a large walk up attic and large basement. Outside, the property sits on a generous 13,068 square foot lot offering a large space for outdoor enjoyment. The grounds have been fully renovated with all new plantings and extensive landscaping. A two-car garage with a brand new roof provides practical parking and additional storage. This distinctive property offers a unique opportunity to embrace a vibrant lifestyle; schedule your private viewing !
- Listing Status:
- Active
- Date Added:
- September 10, 2026
- Data Last Updated:
- September 13, 2026 at 1:08PM
- Listing Office:
- Barsom Associates : 617-407-6344
- Listing Agent:
- Valerie Barsom : 617-407-6344
- MLS ID:
- 73575192

- Style: Colonial
- Parking: DetachedOff StreetPavedParking spaces: 5
- Roofing: Shingle
- Windows: Insulated WindowsStorm Window(s)
- General: BrickConcrete Perimeter
- Road/Access: Public
- Originating MLS: MLS Property Information Network
- County: Middlesex
- Zoning: S-10M:1123 B:009A L:0000853741
- Utilities: for Gas Rangefor Electric DryerWasher Hookup220 Volts
- Water: Public
- Sewer: Public Sewer
- Source: MLS Property Information Network
This listing courtesy of Valerie Barsom , Barsom Associates
Monthly Payment
- Principal & Interest $
- Property Taxes $
- Home Insurance $
- VA Funding Fee $

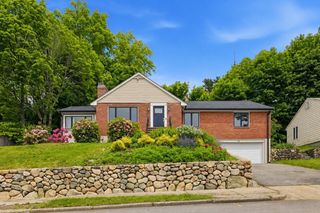
 New - 3 days ago