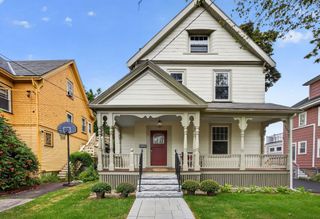
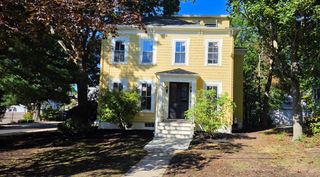
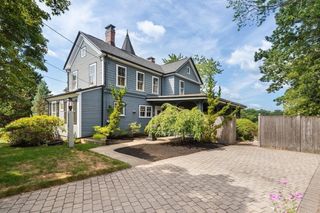
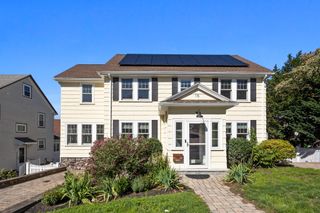
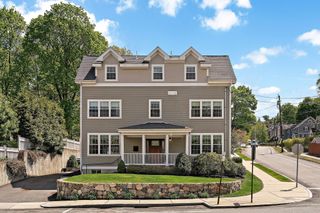
8 Guild St, Medford, MA 02155
- 4 beds |
- 4 baths |
- 2,936 sqft
 Single-Family Home
  Built in 1922
  6,534sqft lot
 1 car garage
  $442/sqft
  Listed 3 days ago
Property Description
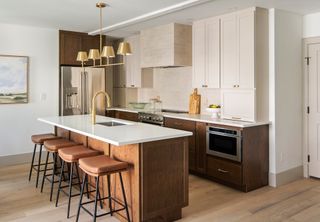
Fully renovated single-family home offering a flexible layout across multiple levels. The main level opens to a bright living and dining area centered around a beautifully finished kitchen with quartz countertops, an oversized waterfall island, two-tone cabinetry, stainless steel appliances, and pendant lighting. White oak hardwood floors and recessed lighting run throughout, while large windows bring in abundant natural light. A flexible first-floor room, located next to a full bath with shower, offers an ideal setup for guests, extended family, a home office, or private den.The second level features three bedrooms, including a spacious primary suite with a walk-in closet and ensuite bath with a freestanding soaking tub, glass-enclosed shower, and double vanity, along with an additional full bath and dedicated laundry. The finished lower level offers a large walkout family/recreation space with direct access to the exterior, creating even more flexibility for everyday living, entertaining, a gym, playroom, or second office. An unfinished attic provides additional storage and future potential for expansion.A rear deck, private outdoor space, garage parking, and off-street parking complete the home. Conveniently located just minutes from Assembly Row, with easy access to I-93, Route 28, Wellington Station, Cambridge, Back Bay, and downtown Boston.
- Listing Status:
- Active
- Date Added:
- September 10, 2026
- Data Last Updated:
- September 13, 2026 at 12:06PM
- Listing Office:
- Keller Williams Realty : 781-843-3200
- Listing Agent:
- Zhonghui Zhu : 617-888-3138
- MLS ID:
- 73575130

- General: Porch - EnclosedPatio
- Style: Colonial
- Parking: AttachedPaved DrivePavedParking spaces: 4
- Roofing: Shingle
- Windows: Insulated Windows
- General: FrameConcrete Perimeter
- Road/Access: Public
- Originating MLS: MLS Property Information Network
- County: Middlesex
- Zoning: SF2M:E11 B:0021 L:0000631218
- Utilities: for Electric Range200+ Amp Service
- Water: Public
- Sewer: Public Sewer
- Source: MLS Property Information Network
This listing courtesy of Zhonghui Zhu , Keller Williams Realty
Monthly Payment
- Principal & Interest $
- Property Taxes $
- Home Insurance $
- VA Funding Fee $

 New - 3 days ago