292 Pond, Boston, MA 02130
- 4 beds |
- 3 baths |
- 2,476 sqft
 Single-Family Home
  Built in 1935
  0.25acre lot
 —— car garage
  $683/sqft
  Listed 4 days ago
Property Description
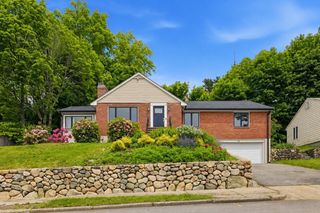
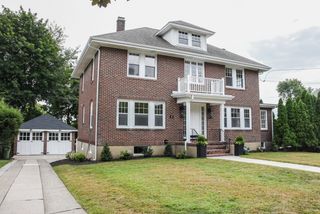
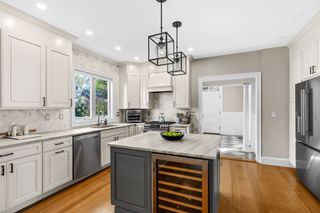
Beautifully updated brick and slate Dutch Grambel on Moss Hill that has all – classic period detail inside and out, modern systems, new baths and kitchen, large level back yard, PLUS private parking for 4 directly behind the home. The whole package! Imaging entertaining in a newly renovated eat-in kitchen w/ stainless appliances, sleek silestone counters, shaker cabinetry & herringbone tile backsplash…creating memories in a welcoming window-filled formal dining room…relaxing in a spacious and sunny fireplaced living room. Main level also offers a stylish ½ bath, and bedroom that could be used for office, guest, or play-space. Upstairs are a spacious primary suite w/updated bath, 2 large family bedrooms and a stylish new main bath. All bedrooms have walk-in closets! Can’t beat the lot – large mature trees, bucolic setting with stone patio, gardens, tree canopy in back. Central AC, 2022 boiler, copper gutters, great basement storage & the list goes on! Easy access to Longwood Medical, JP Center & Pond, Arnold Arboretum, shops, MBTA & Goddard Corridor private schools.
- Listing Status:
- Active
- Date Added:
- September 9, 2026
- Data Last Updated:
- September 13, 2026 at 1:08PM
- Listing Office:
- William Raveis R. E. & Home Services : 617-731-7737
- Listing Agent:
- The Gillach Group : 617-935-9290
- MLS ID:
- 73574821

- General: PorchPatioProfessional LandscapingSprinkler SystemDecorative LightingScreensFenced YardGardenStone Wall
- Style: Colonial
- Parking: Shared DrivewayOff StreetDrivewayStone/GravelParking spaces: 4
- Roofing: Slate
- Windows: Insulated WindowsStorm Window(s)Screens
- General: FrameBrickConcrete Perimeter
- Road/Access: Public
- Originating MLS: MLS Property Information Network
- County: Suffolk
- Zoning: R1W:19 P:02360 S:0001354527
- Fencing: Fenced/EnclosedFenced
- Utilities: for Gas Rangefor Gas DryerWasher HookupIcemaker ConnectionCircuit Breakers
- Water: Public
- Sewer: Public Sewer
- Source: MLS Property Information Network
This listing courtesy of The Gillach Group , William Raveis R. E. & Home Services
Monthly Payment
- Principal & Interest $
- Property Taxes $
- Home Insurance $
- VA Funding Fee $

 New - 2 days ago