82 Old River Place, Dedham, MA 02026
- 4 beds |
- 3 baths |
- 2,716 sqft
 Single-Family Home
  Built in 1845
  0.43acre lot
 —— car garage
  $479/sqft
  Listed 3 days ago
Property Description
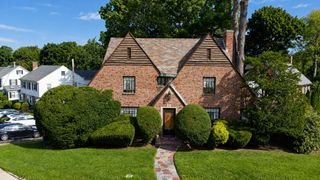
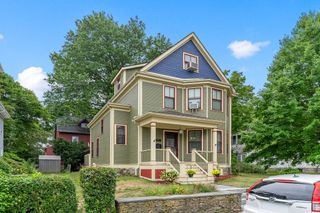
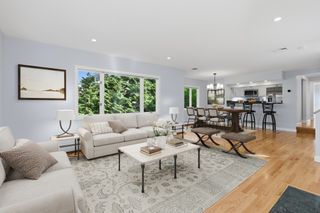
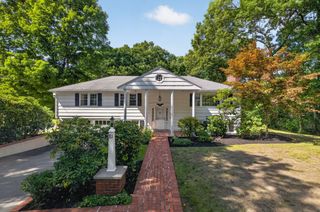
This Gothic Revival, built in 1845 and thoughtfully improved, is tucked away on nearly a 1/2 acre just outside of vibrant Dedham Square. It feels private, yet close to everything you need and has all the elegant, charming period details: gracious entry, high ceilings, tall windows, crown molding, rich hardwood floors and pocket doors. The current owners have been meticulous stewards, completing numerous capital improvements inside and out. The flexible layout balances gathering spaces for entertaining with comfy retreats to work from home or simply relax. Eat-in kitchen features a Sub-Zero fridge, new Bertazzoni induction stove and separate butler's pantry with plenty of storage to hide multiple appliances. Upstairs, four corner bedrooms all fit a king bed, including the primary with an ensuite bath featuring a 13'x5' walk-in, cedar closet. The expansive, level, fenced yard is a rarity; the landscape curated with gorgeous trees, shrubs and a row of hydrangeas lining the driveway. Central air, EV charger, NEST tech, plenty of parking and generous storage create everyday ease for today's lifestyle. Easy access by car or public transportation. Close to restaurants, shops, hiking trails, Charles River, Farmers' Market, Legacy Place, Costco, commuter rail to Boston, and Amtrak to Providence & NY. Showings start Friday 9/11 at noon. Open house Sat & Sun 9/12-13, 11-1 or by appointment
- Listing Status:
- Active
- Date Added:
- September 10, 2026
- Data Last Updated:
- September 13, 2026 at 2:07PM
- Listing Office:
- Leading Edge Real Estate : 617-484-1900
- Listing Agent:
- Joanne Adduci : 617-480-1338
- MLS ID:
- 73574990

- General: PorchPatioRain GuttersStorageSprinkler SystemFenced YardOutdoor Gas Grill Hookup
- Style: AntiqueGothic Revival
- Parking: Off StreetStone/GravelPavedParking spaces: 6
- Roofing: Shingle
- Windows: Window(s) - PictureStorm Window(s)
- General: FrameStone
- Road/Access: Private RoadDead End
- Originating MLS: MLS Property Information Network
- County: Norfolk
- Zoning: BM:0092 L:002468638
- Fencing: Fenced/EnclosedFenced
- Utilities: for Electric Rangefor Electric Ovenfor Electric DryerWasher HookupOutdoor Gas Grill HookupCircuit Breakers200+ Amp Service
- Water: Public
- Sewer: Public Sewer
- Source: MLS Property Information Network
- Exclusions: All Outdoor Furniture & Fire Pit Excluded. Jungle Gym Negotiable.
This listing courtesy of Joanne Adduci , Leading Edge Real Estate
Monthly Payment
- Principal & Interest $
- Property Taxes $
- Home Insurance $
- VA Funding Fee $

 New - 2 days ago