38 Reynolds Ave, Randolph, MA 02368
- 5 beds |
- 3 baths |
- 3,394 sqft
 Single-Family Home
  Built in 1956
  0.49acre lot
 2 car garage
  $293/sqft
  Listed 21 days ago
Property Description
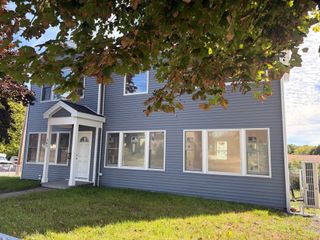
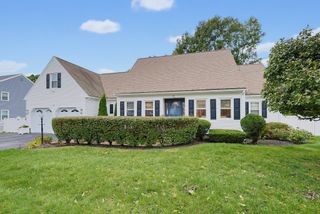
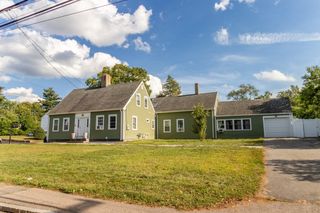
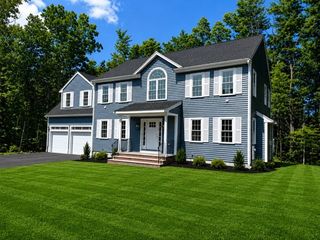
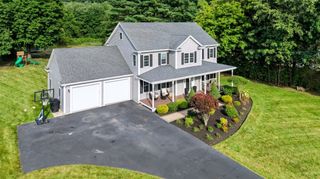
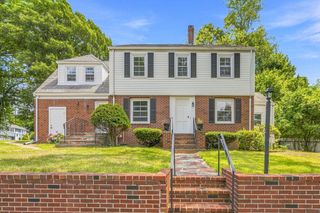
Spacious and versatile multi-unit property offering exceptional living space and flexibility. A welcoming front porch leads to a 20' x 20' four-season breezeway. The main residence features four bedrooms, an additional office, two full baths, an updated kitchen, a dining room, and a comfortable living room. Washer/dryer hookups are available on the main level and in the basement. The separately designed second living area, built in 2008 above a heated two-car garage, features central heating and air conditioning, a bright open-concept layout, a living room, a kitchen with granite countertops, one spacious bedroom, a full bath with granite countertop, and a washer/dryer hookup. A large three-season deck provides additional space for outdoor enjoyment. The second living area may offer options for additional living space, guests, a home office, or other permitted uses. Buyers and their agents should independently verify the property’s legal use, zoning, permitting, occupancy, and rental potential. The backyard also includes a large two-story storage shed for tools and outdoor equipment. Conveniently located near shopping, restaurants, major routes, and local amenities. A distinctive property offering a variety of possibilities. Schedule your private showing today.
- Listing Status:
- Active
- Date Added:
- September 14, 2026
- Data Last Updated:
- October 5, 2026 at 3:08PM
- Listing Office:
- Venture : 617-340-9770
- Listing Agent:
- Emily A. Smith : 857-266-2744
- MLS ID:
- 73576581

- General: PorchPorch - EnclosedCovered Patio/DeckStorage
- Parking: AttachedPaved DriveOff StreetPavedParking spaces: 10
- Roofing: Shingle
- General: FrameMulti/SplitConcrete Perimeter
- Road/Access: Public
- Originating MLS: MLS Property Information Network
- County: Norfolk
- Zoning: RHM:0037 B:000C L:51213210493
- Utilities: for Electric Rangefor Electric DryerWasher HookupGenerator Connection200+ Amp ServiceGenerator Connection
- Water: Public
- Sewer: Public Sewer
- Source: MLS Property Information Network
- Exclusions: One Set Of Washer And DryerSmall FridgeGeneratorBird BathBench In Front YardAnd Car Port
This listing courtesy of Emily A. Smith , Venture
Monthly Payment
- Principal & Interest $
- Property Taxes $
- Home Insurance $
- VA Funding Fee $