492 Sumner St, Stoughton, MA 02072
- 4 beds |
- 3 baths |
- 3,374 sqft
 Single-Family Home
  Built in 2015
  1.52acre lot
 2 car garage
  $350/sqft
  Listed 23 days ago
Property Description
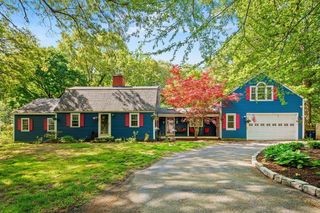
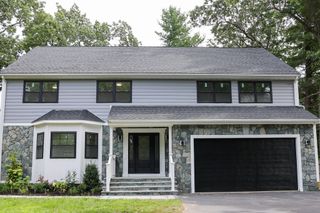
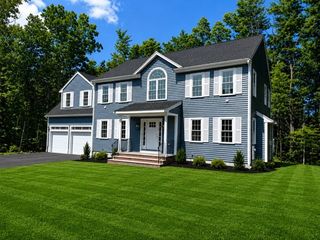
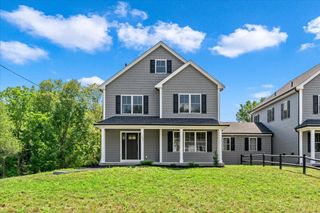
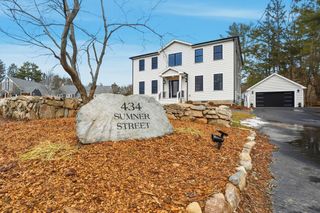
Welcome to 492 Sumner Street, a 2015-built colonial set well back on over an acre and a half of flat, cleared land in South Stoughton. The kitchen is the heart of this home and it shows: an oversized granite island anchors the space, flowing seamlessly into the family room with fireplace and built-in surround sound, plus den and dining areas beyond, with hardwood running throughout. A mudroom with first-floor laundry, half bath, and direct entry to the oversized two-car garage completes the main level. Upstairs are four spacious bedrooms and two full baths, including a true primary retreat with a large walk-in closet and private bath. The beautifully finished lower level is a standout, adding a family room, play area, dedicated office, and a secondary pantry with abundant storage. Solar keeps electricity costs averaging under $2 per day. Outside: farmer's porch, oversized deck, professional landscaping with sprinkler system, fruit trees, garden area, and a storage shed on a private, level backyard that stretches on. Three heating and cooling zones, central vacuum, and security system. Minutes to the commuter rail, schools, and highways. First showing at the open house Saturday, August 22 at 10:30 AM. Best and highest offers due Monday, August 24 at 12:00 PM.
- Listing Status:
- Active
- Date Added:
- August 21, 2026
- Data Last Updated:
- September 13, 2026 at 9:06PM
- Listing Office:
- Keller Williams Realty : 781-843-3200
- Listing Agent:
- Jimmy Chung Van Duong :
- MLS ID:
- 73566799

- General: Deck - VinylPatioRain GuttersProfessional LandscapingSprinkler SystemScreensGarden
- Style: Colonial
- Parking: AttachedGarage Door OpenerOversizedPaved DriveOff StreetDrivewayPavedParking spaces: 14
- Roofing: Shingle
- Windows: Screens
- General: Conventional (2x4-2x6)Concrete Perimeter
- Road/Access: Public
- Originating MLS: MLS Property Information Network
- County: Norfolk
- Zoning: RBM:0076 B:0017 L:0000236098
- Utilities: 220 VoltsCircuit Breakers
- Water: Public
- Sewer: Private Sewer
- Source: MLS Property Information Network
This listing courtesy of Jimmy Chung Van Duong , Keller Williams Realty
Monthly Payment
- Principal & Interest $
- Property Taxes $
- Home Insurance $
- VA Funding Fee $