434 Sumner St, Stoughton, MA 02072
- 5 beds |
- 4 baths |
- 3,688 sqft
 Single-Family Home
  Built in 1950
  0.8acre lot
 2 car garage
  $352/sqft
  Listed 9 days ago
Property Description
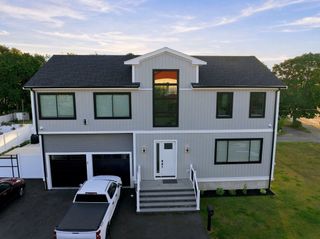
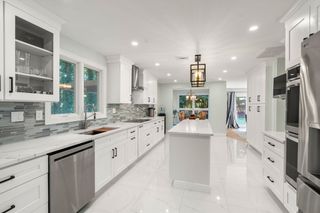
“Luxury space + multigenerational flexibility + resort-style living + commuter accessibility, without paying Canton/Sharon/Westwood pricing. "One perfect and stunning new-construction home, completed in November 2025. This home offers an ideal setting to fulfill dreams and create lasting memories. Arranged with 5 bedrooms, 3 full baths, and 1 half bath, a neat 1st-floor in-law suite, a perfect work-from-home office, and a 2-car garage. The house's STATEMENT two-story grand entrance is an excellent introduction, flowing seamlessly to the open-concept main level and the center attention-grabbing, admirably designed chef-inspired kitchen with direct access to an exterior entertainment oasis and private patio, with a path leading to a grand pool to enhance all the great outdoors enjoyment. The resort-style primary suite with a spa-inspired bath, along with three additional bedrooms and a full bath, is the second-floor accommodations setting. This home's exclusive design delivers style, total comfort, and maximum functionality. EVERYTHING IS NEW: PEACE OF MIND. Designed and built corner-to-corner, with precise focus and attention to every detail.
- Listing Status:
- Active
- Date Added:
- August 11, 2026
- Data Last Updated:
- August 20, 2026 at 3:07PM
- Listing Office:
- Citylight Realty : 978-977-0050
- Listing Agent:
- Saul Sanchez : 617-594-7634
- MLS ID:
- 73562253

- Style: Colonial
- Parking: DetachedOff StreetParking spaces: 16
- Roofing: Shingle
- General: FrameConcrete PerimeterStone
- Originating MLS: MLS Property Information Network
- County: Norfolk
- Zoning: RBM:0076 B:0004 L:0000236101
- Utilities: for Gas Rangefor Gas Dryerfor Electric Dryer200+ Amp Service
- Water: Public
- Sewer: Private Sewer
- Source: MLS Property Information Network
This listing courtesy of Saul Sanchez , Citylight Realty
Monthly Payment
- Principal & Interest $
- Property Taxes $
- Home Insurance $
- VA Funding Fee $

 New - 3 days ago