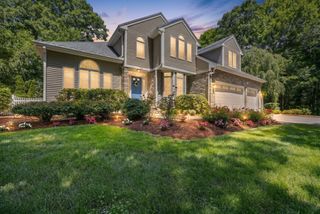
47 Dedham St, Sharon, MA 02067
- 4 beds |
- 4 baths |
- 4,210 sqft
 Single-Family Home
  Built in 1986
  1.42acre lot
 2 car garage
  $344/sqft
  Listed 6 days ago
Property Description
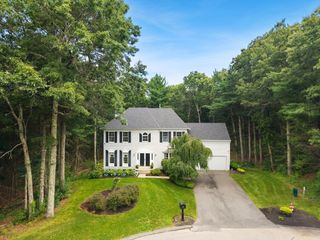
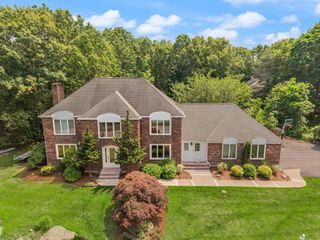
Experience timeless elegance and modern living in this beautifully renovated 4-bedroom, 3.5-bath residence offering over 4,000 square feet of living space. The thoughtfully renovated interior features a stunning kitchen, renovated upstairs bedrooms and bathrooms, and hardwood flooring throughout most of the home. Recent improvements also include a new central air conditioning system, a new well pump, and a newly paved driveway, providing comfort, efficiency, and peace of mind. Designed for both everyday living and entertaining, the spacious floor plan offers generous living areas highlighted by a cozy fireplace and skylights extenuating the natural light. Large doors extend the entertaining space outside throughout the home to enjoy a large private yard and an expansive deck, perfect for outdoor gatherings, gardening, or simple relaxing in a tranquil wooded oasis. Additional features include an attached two-car garage and a desirable Sharon location close to top-rated schools, parks, shopping, and commuter routed.
- Listing Status:
- Active
- Date Added:
- July 23, 2026
- Data Last Updated:
- July 29, 2026 at 11:07PM
- Listing Office:
- Gibson Sotheby's International Realty : 617-264-7900
- Listing Agent:
- Ruth Cheng : 617-312-8077
- MLS ID:
- 73554106

- General: DeckRain GuttersProfessional LandscapingStone Wall
- Style: Contemporary
- Parking: AttachedGarage Door OpenerStorageWorkshop in GarageOversizedPaved DriveOff StreetTandemDrivewayParking spaces: 5
- Roofing: Shingle
- General: Concrete Perimeter
- Road/Access: Public
- Originating MLS: MLS Property Information Network
- County: Norfolk
- Zoning: ResM:0127 B:0018 L:0000225850
- Utilities: for Electric Rangefor Electric Ovenfor Electric DryerIcemaker Connection200+ Amp Service
- Water: Private
- Sewer: Private Sewer
- Source: MLS Property Information Network
This listing courtesy of Ruth Cheng , Gibson Sotheby's International Realty
Monthly Payment
- Principal & Interest $
- Property Taxes $
- Home Insurance $
- VA Funding Fee $

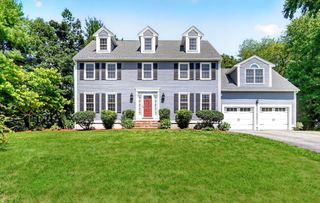
 New - 18 hours ago