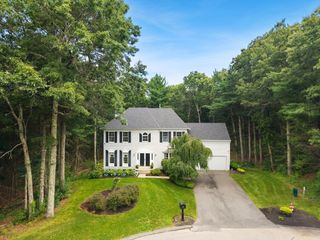
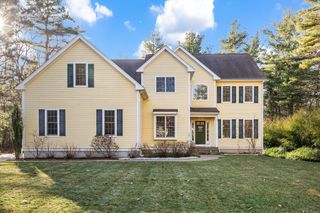
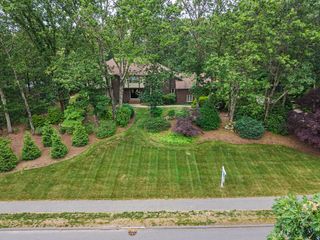
48 Castle Dr, Sharon, MA 02067
- 4 beds |
- 5 baths |
- 4,509 sqft
 Single-Family Home
  Built in 1984
  0.69acre lot
 2 car garage
  $354/sqft
  Listed 15 days ago
Property Description
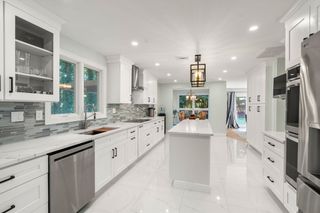
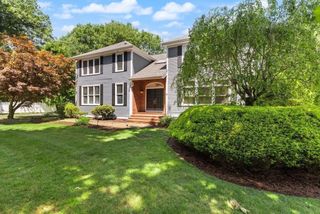
A UNIQUE LUXURY OFFERING best describes this EXCEPTIONAL RESIDENCE nestled in one of Sharon's most coveted neighborhoods. This MAGNIFICENT RESORT-LIKE property boasts all the amenities for today's living w/over 4500 sq ft of EXQUISITE & thoughtful living spaces w/GLEAMING HARDWOODS & STUNNING FINISHES...enter to a BEAUTIFUL foyer opening to front-to-back FIREPLACED living room; formal dining room leading to a GORGEOUS CHEF'S kitchen spotlighting QUARTZ, SS appliances, ISLAND, LG dining area & sliders to a LG deck overlooking a MAGICAL backyard OASIS w/heated pool, PATIO & manicured grounds; SUNDRENCHED family room w/STONE FIREPLACE, CUSTOM BUILT-INS & WALLS OF WINDOWS w/sliders to deck; mudroom & 2 half baths. GRAND PRIMARY suite w/walk-in closet, LUXURY UPDATED bath w/double vanity & SPA-LIKE finishes; 3 add'l SUNFILLED bedrooms & BEAUTIFUL full UPDATED bath. LL is nothing short of FABULOUS w/finished play/game room, study/guest room & full bath ..SIMPLY TRUE PERFECTION!!
- Listing Status:
- Active
- Date Added:
- July 14, 2026
- Data Last Updated:
- July 29, 2026 at 11:07PM
- Listing Office:
- Coldwell Banker Realty - Sharon : 781-784-3313
- Listing Agent:
- Deborah Piazza : 508-245-5001
- MLS ID:
- 73549750

- General: Deck - WoodPatioPool - Inground HeatedRain GuttersProfessional LandscapingSprinkler SystemFenced Yard
- Style: Colonial
- Pool: Pool - Inground Heated
- Parking: AttachedGarage Door OpenerGarage Faces SidePaved DriveOff StreetPavedParking spaces: 8
- Roofing: Shingle
- General: FrameConcrete Perimeter
- Road/Access: Public
- Originating MLS: MLS Property Information Network
- County: Norfolk
- Zoning: Res221776
- Fencing: Fenced
- Water: Public
- Sewer: Private Sewer
- Source: MLS Property Information Network
- Exclusions: Blue Sink Vanity; 2nd Fl Chandelier
This listing courtesy of Deborah Piazza , Coldwell Banker Realty - Sharon
Monthly Payment
- Principal & Interest $
- Property Taxes $
- Home Insurance $
- VA Funding Fee $