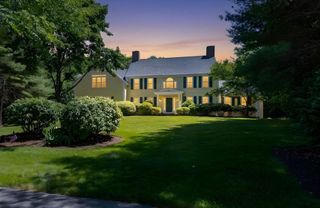
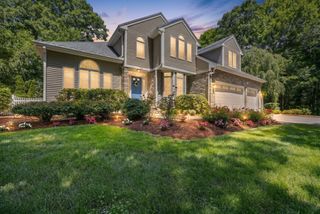
84 Cannon Ball Road, Sharon, MA 02067
- 4 beds |
- 4 baths |
- 3,748 sqft
 Single-Family Home
  Built in 1995
  0.7acre lot
 2 car garage
  $367/sqft
  Listed 8 days ago
Property Description
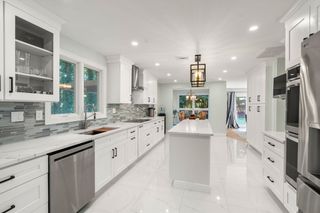
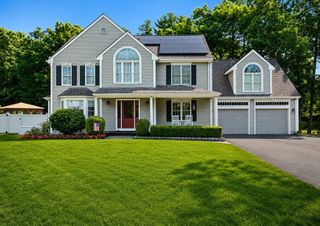
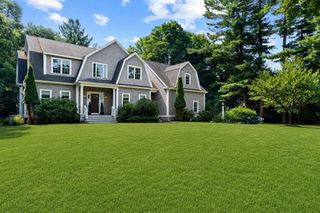
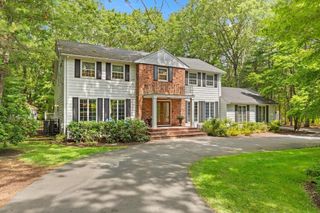
"Sharon Wood's New Listing/40'x34'+ Stately FOUR Bedroom-3.5 Bath "Hip Roof" Colonial Located in Sought After "SHARON WOODS"/SUPER Private .70 Acre CUL DE SAC Lot w/OVER 110' of Frontage(See Assessor's Map)/Town Water & SEWER/Gas Heat/Grand Foyer Entrance Flanked by Spacious Formal Living Room & Dining Room-Both w/Crown Molding/Open Concept "Eat-In" Kitchen(Granite Countertops, Stainless Appliances, Pantry & Skylight)& Family Room w/Wood Burning Fire Place & Unique 8'x5' Bump Out "Wet Bar"/Wood Flooring: Foyer, Living Room, Dining Room, Hall, 1/2 Bath, Kitchen & Family Room/Four Square Bedrooms-Primary w/Attached Office & Private Full Bath-2021(Double Vanity, Skylight & Walk-in Tiled Shower/Lower Level Finished-2019(Potential In-Law Set Up)w/2 Finished Rooms, WALK-OUT, Recessed Lighting, Wet Bar & FULL Bath/Roof-2021/Lawn Irrigation/Convenient Commuting Location-Close to Highways(95, Rte1 & 495),5.7 Miles to Patriot's Place & Under 5 Miles to Sharon MBTA Station!
- Listing Status:
- Active
- Date Added:
- July 21, 2026
- Data Last Updated:
- July 29, 2026 at 11:07PM
- Listing Office:
- Realty One Group, LLC : 508-946-6188
- Listing Agent:
- Kyle Belken : 508-941-1998
- MLS ID:
- 73552593

- General: DeckRain GuttersStorageSprinkler System
- Style: Colonial
- Parking: AttachedStorageOff StreetPavedParking spaces: 6
- Roofing: Shingle
- General: FrameConcrete Perimeter
- Road/Access: Public
- Originating MLS: MLS Property Information Network
- County: Norfolk
- Zoning: ResM:0030 B:0035 L:0000220249
- Utilities: for Gas Rangefor Gas DryerWasher HookupCircuit Breakers200+ Amp Service
- Water: Public
- Sewer: Public Sewer
- Source: MLS Property Information Network
- Exclusions: Basement Golf Swing Trainer/Seller's Personal Property.
This listing courtesy of Kyle Belken , Realty One Group, LLC
Monthly Payment
- Principal & Interest $
- Property Taxes $
- Home Insurance $
- VA Funding Fee $