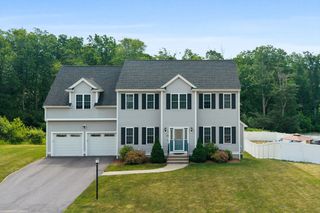
10 Lanes End, Stoughton, MA 02072
- 4 beds |
- 3 baths |
- 3,018 sqft
 Single-Family Home
  Built in 1999
  1.04acre lot
 2 car garage
  $381/sqft
  Listed 7 days ago
Property Description
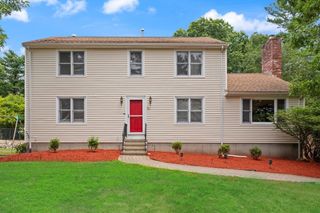
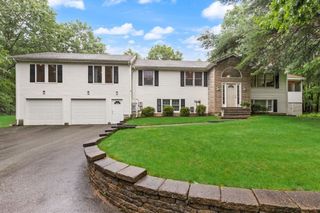
Welcome to The Preserve! This Meticulously Maintained Young Custom Colonial offers exceptional quality, thoughtful updates, and a highly desirable cul-de-sac location. The open floor plan is ideal for both everyday living and entertaining, featuring a stunning custom kitchen with premium Wolf appliances, granite countertops, abundant cabinetry, and a spacious dining area that opens to the inviting step down family room with a gas fireplace. The first floor also includes a private office with French doors and an elegant formal dining room accented by decorative moldings. Upstairs you'll find four generously sized bedrooms, a versatile bonus room, convenient second-floor laundry, and dual staircases. Additional highlights include new hardwood floors throughout, a two-car attached garage, new central air, new alarm system, new well and pump, and a beautifully landscaped backyard with a separately fenced in-ground pool featuring a brand new liner - your own private outdoor retreat.
- Listing Status:
- Active
- Date Added:
- July 22, 2026
- Data Last Updated:
- July 29, 2026 at 4:08PM
- Listing Office:
- William Raveis R.E. & Home Services : 781-828-4550
- Listing Agent:
- Renee Roberts : 781-727-3054
- MLS ID:
- 73553251

- General: DeckPatioPool - IngroundRain GuttersProfessional LandscapingSprinkler SystemScreensFenced Yard
- Style: Colonial
- Pool: In Ground
- Parking: AttachedGarage Door OpenerPaved DriveOff StreetPavedParking spaces: 6
- Roofing: Shingle
- Windows: Insulated WindowsScreens
- General: FrameConcrete Perimeter
- Road/Access: Public
- Originating MLS: MLS Property Information Network
- County: Norfolk
- Zoning: RA4109565
- Fencing: Fenced
- Utilities: for Gas Rangefor Gas Ovenfor Gas DryerWasher HookupIcemaker ConnectionGeneratorCircuit Breakers
- Water: Private
- Sewer: Private Sewer
- Source: MLS Property Information Network
This listing courtesy of Renee Roberts , William Raveis R.E. & Home Services
Monthly Payment
- Principal & Interest $
- Property Taxes $
- Home Insurance $
- VA Funding Fee $