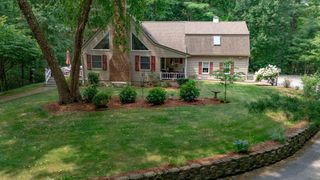
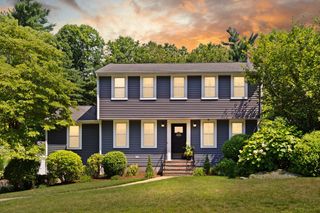
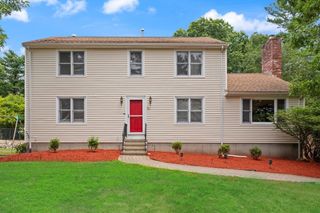
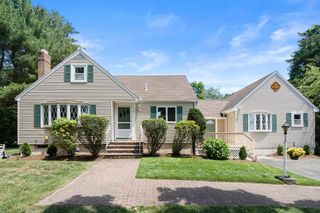
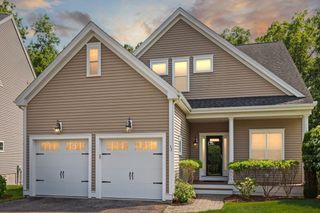
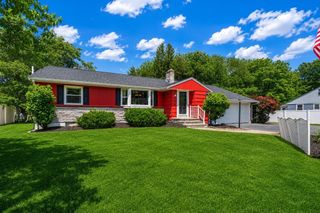
1 Savel Ln, Sharon, MA 02067
- 4 beds |
- 3 baths |
- 3,340 sqft
 Single-Family Home
  Built in 1980
  4.2acre lot
 2 car garage
  $284/sqft
  Listed 20 days ago
Property Description
This STUNNING home sits in a PRIVATE SETTING & boasts an array of HIGH-END FEATURES including OPEN FLOOR PLAN, SOARING CEILINGS & ABUNDANT NATURAL LIGHT! A raised ranch like no other, enjoy the VAULTED SKYLIT family room that opens to the SUNDRENCHED living room & dining room w/slider to the SUNPORCH w/SERENE views of YOUR PEACEFUL RETREAT, MAGNIFICENT UPDATED kitchen boasts GRANITE counters, SS appliances & upgraded cabinetry. GORGEOUS VAULTED SKYLIT primary boasts double closets & sliders to the deck & 3 additional SUNFILLED bedrooms offer plenty of space on the main level. FABULOUS UPDATED WALK-OUT FINISHED lower level boasts an EXPANSIVE open bonus room/game room with fireplace & dual sliders to the PRIVATE WOODED grounds beyond, a PRIVATE study, FULL UPDATED bath & exercise room! So many SIGNIFICANT UPDATES including SEPTIC, WINDOWS, FURNACE & so much more! A MODERN RESIDENCE IN THE PERFECT LOCATION CLOSE TO ALL!
- Listing Status:
- Active
- Date Added:
- July 9, 2026
- Data Last Updated:
- July 29, 2026 at 5:06PM
- Listing Office:
- Coldwell Banker Realty - Sharon : 781-784-3313
- Listing Agent:
- Deborah Piazza : 508-245-5001
- MLS ID:
- 73547129

- General: PorchPorch - ScreenedDeck - WoodPatioRain GuttersSprinkler System
- Style: Raised Ranch
- Parking: AttachedUnderGarage Door OpenerPaved DriveOff StreetPavedParking spaces: 8
- Roofing: Shingle
- Windows: Window(s) - Picture
- General: FrameConcrete Perimeter
- Road/Access: Paved
- Originating MLS: MLS Property Information Network
- County: Norfolk
- Zoning: Res221238
- Water: Private
- Sewer: Private Sewer
- Source: MLS Property Information Network
- Exclusions: Tesla Powershare; Garage Tool Boxes
This listing courtesy of Deborah Piazza , Coldwell Banker Realty - Sharon
Monthly Payment
- Principal & Interest $
- Property Taxes $
- Home Insurance $
- VA Funding Fee $