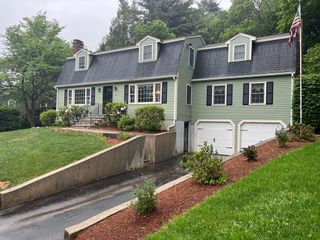
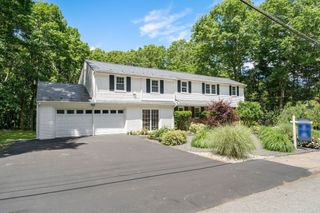
50 Mountain Street, Sharon, MA 02067
- 4 beds |
- 4 baths |
- 2,882 sqft
 Single-Family Home
  Built in 1954
  0.92acre lot
 —— car garage
  $288/sqft
  Listed 1 month ago
Property Description
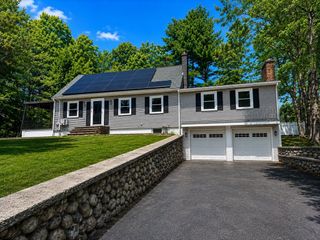
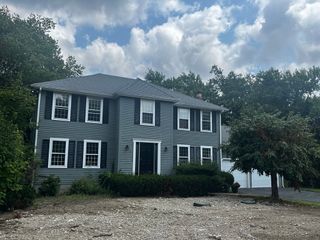
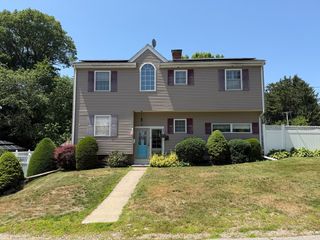
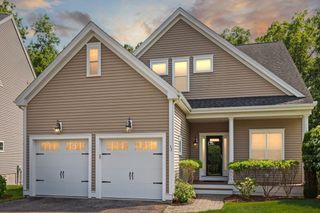
Set on a private, flat acre, this expanded home offers 4 bedrooms, 3.5 baths, and hardwood floors throughout. The standout is a first-floor primary suite: bedroom with en-suite bath and walk-in closet, plus a sitting room, private entrance, and a 4th bedroom currently configured as a home office, together forming a self-contained suite ideal as an in-law, guest quarters, or au pair setup. Large sun-filled eat in kitchen! The large dining room was originally a 3rd bedroom in the home's original footprint, easily converted back if desired. Two more spacious bedrooms and a full bath upstairs. Fire-placed family room open to dining room add flexible main-level space. Finished lower level adds a family room, bonus room, and half bath. High-efficiency Triangle Tube Prestige Solo 110 boiler (95%+) delivers meaningful energy savings. Abundant closets and storage throughout. Large deck overlooks the flat, private 0.92-acre yard. Minutes to commuter rail, Lake Massapoag, and Sharon's top schools
- Listing Status:
- Active
- Date Added:
- June 25, 2026
- Data Last Updated:
- August 20, 2026 at 3:07PM
- Listing Office:
- Real Broker MA, LLC : 855-450-0442
- Listing Agent:
- The Needle Group : 781-858-8366
- MLS ID:
- 73541892

- General: DeckRain GuttersStorage
- Style: Cape
- Parking: Paved DriveOff StreetPavedParking spaces: 4
- Roofing: Shingle
- General: FrameConcrete Perimeter
- Originating MLS: MLS Property Information Network
- County: Norfolk
- Zoning: RESM:0072 B:0046 L:0000222559
- Utilities: for Gas Rangefor Gas Ovenfor Gas DryerWasher Hookup
- Water: Public
- Sewer: Private Sewer
- Source: MLS Property Information Network
- Exclusions: Freezer In Basement
This listing courtesy of The Needle Group , Real Broker MA, LLC
Monthly Payment
- Principal & Interest $
- Property Taxes $
- Home Insurance $
- VA Funding Fee $