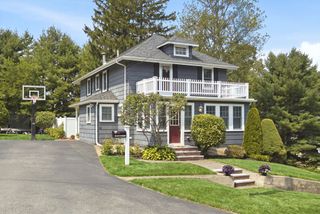
40 Neal St, Walpole, MA 02081
- 4 beds |
- 3 baths |
- 3,117 sqft
 Single-Family Home
  Built in 1959
  0.46acre lot
 2 car garage
  $317/sqft
  Listed 1 month ago
Property Description
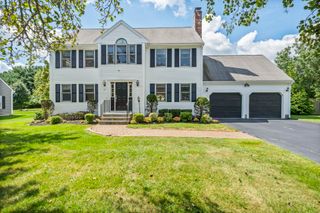
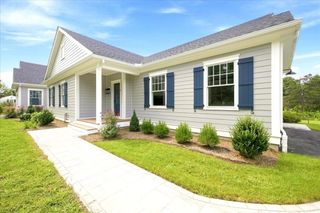
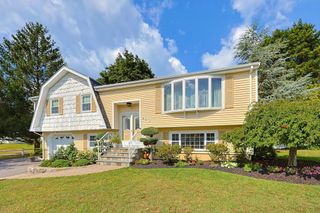
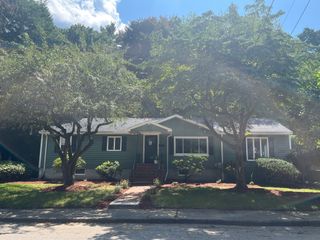
This charming and renovated Four bedroom Cape offers more almost 3000 sf of living space and is located in a dead end street for peace and quite. At the center of the home is a beautifully designed and updated kitchen featuring stainless steel appliances, newly installed tiled floors and gleaming stone countertops. The welcoming, sun-filled dining room and front to back living room with wood burning fireplace provide a comfortable atmosphere for both family and friends. Completing the 1st floor is a sought-after office/bedroom; also great for guests. Upstairs, the large primary bedroom suite absorbs an abundance of natural light and features a modern full bathroom with a large closets. Down the hall, you'll find two other great size bedrooms . For add'l space, the lower level has a been finished with offices/play room or a man cave you name it. The home is well sited on a large lot and has a level back yard 2 drive ways , patio, perfect for entertaining. Come see for yourself
- Listing Status:
- Active
- Date Added:
- August 14, 2026
- Data Last Updated:
- September 13, 2026 at 11:08PM
- Listing Office:
- Dell Realty Inc. : 617-629-5950
- Listing Agent:
- Lilian Regia Davis : 508-361-3141
- MLS ID:
- 73564011

- General: PorchDeck
- Style: Cape
- Parking: AttachedUnderPaved DriveOff StreetParking spaces: 12
- Roofing: Shingle
- Windows: Insulated Windows
- General: FrameConcrete Perimeter
- Originating MLS: MLS Property Information Network
- County: Norfolk
- Zoning: resM:00035 B:00122 L:00000250378
- Utilities: 220 Volts
- Water: Public
- Sewer: Private Sewer
- Source: MLS Property Information Network
- Exclusions: Washer And Dryer Is Negotiable "solar Plug For Tesla On Garage "
This listing courtesy of Lilian Regia Davis , Dell Realty Inc.
Monthly Payment
- Principal & Interest $
- Property Taxes $
- Home Insurance $
- VA Funding Fee $