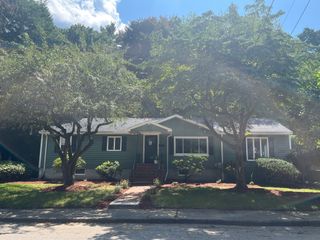
1549 Washington St 2, Walpole, MA 02081
- 3 beds |
- 3 baths |
- 2,742 sqft
 Single-Family Home
  Built in 2026
  0.69acre lot
 2 car garage
  $383/sqft
  Listed 26 days ago
Property Description
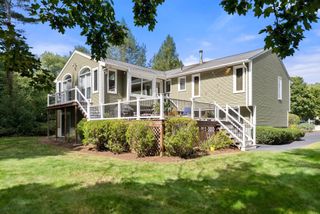
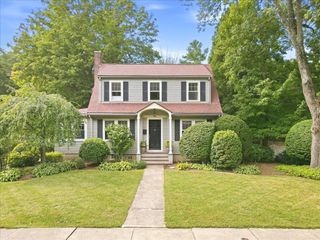
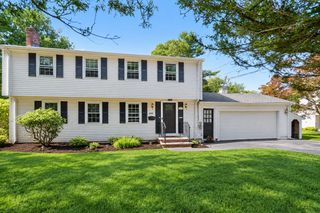
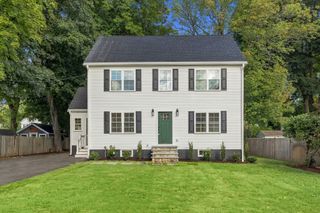
Beautifully crafted NEW CONSTRUCTION attached single family, blending timeless New England character with modern comfort. Designed for true single-level living, the main floor offers an oversized custom kitchen with quartz countertops, stainless steel appliances, hardwood floors, walk-in pantry, and vaulted ceilings. A charming, covered deck extends the living space outdoors. The spacious first-floor primary suite features a beautifully tiled shower, dual vanity, and expansive walk-in closet. A second bedroom, an additional full bath, expansive mudroom with built-in cubbies, and a large laundry room complete the first floor. The finished walkout lower level adds flexibility with a gym, media room, additional bedroom, full bath and generous storage area. Set on an oversized corner lot with its own dedicated driveway and designated, exclusive-use yard space. Convenient to Route 1, Gillette Stadium 95 and 495.
- Listing Status:
- Active
- Date Added:
- September 9, 2026
- Data Last Updated:
- October 5, 2026 at 5:09AM
- Listing Office:
- Navigate Real Estate Corp. : 508-326-0290
- Listing Agent:
- Navigate Team : 508-326-0290
- MLS ID:
- 73574018

- General: PorchDeck - CompositeCovered Patio/DeckProfessional LandscapingSprinkler SystemScreens
- Style: Other (See Remarks)
- Parking: AttachedPaved DriveOff StreetPavedParking spaces: 4
- Roofing: Asphalt/Composition Shingles
- Windows: Insulated WindowsScreens
- General: Conventional (2x4-2x6)Concrete Perimeter
- Road/Access: Public
- Originating MLS: MLS Property Information Network
- County: Norfolk
- Zoning: 0252196
- Utilities: for Gas Rangefor Gas Ovenfor Electric DryerWasher Hookup200+ Amp Service
- Water: Public
- Sewer: Public Sewer
- Source: MLS Property Information Network
This listing courtesy of Navigate Team , Navigate Real Estate Corp.
Monthly Payment
- Principal & Interest $
- Property Taxes $
- Home Insurance $
- VA Funding Fee $

 New - 3 days ago