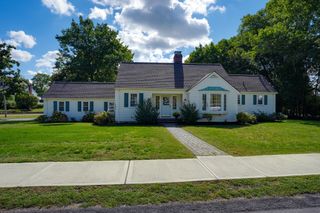
11 Clark Ave, Walpole, MA 02081
- 4 beds |
- 3 baths |
- 2,268 sqft
 Single-Family Home
  Built in 1950
  6,970sqft lot
 —— car garage
  $425/sqft
  Listed 12 days ago
Property Description
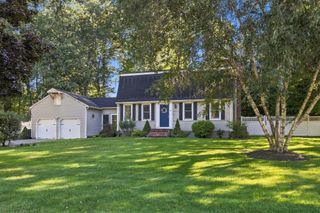
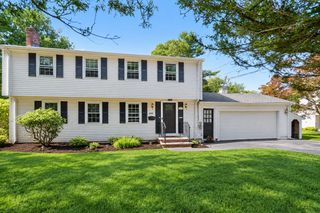
A rare opportunity to own a completely renovated 4-bedroom, 3-bath home just minutes from Walpole Center -- This former Cape has been completely transformed with a brand-new second-floor addition, redesigned layout, and extensive 2026 improvements including new plumbing, electrical, HVAC, roof, siding, windows, and more. The main level features a bright, open living space, designer kitchen with white shaker cabinetry, quartz countertops and GE stainless steel appliances, hardwood flooring, a spacious mudroom with first-floor laundry, full bath, and additional bedroom. Upstairs, the newly constructed second floor offers generously sized bedrooms, including a primary suite with a beautifully finished private bath and walk-in closet. The basement was redesigned and finished to have a large and useful space. Thoughtful finishes, new systems, fresh landscaping, and extensive improvements inside and out complete this truly move-in-ready home in a convenient Walpole location. *More photos coming soon*
- Listing Status:
- Active
- Date Added:
- September 23, 2026
- Data Last Updated:
- October 5, 2026 at 4:06AM
- Listing Office:
- JT Fleming & Company : 781-239-3281
- Listing Agent:
- Louis Gazo : 802-881-5139
- MLS ID:
- 73581806

- General: Rain GuttersGarden
- Style: Colonial
- Parking: Paved DriveOff StreetPavedParking spaces: 4
- Roofing: Shingle
- General: Concrete Perimeter
- Road/Access: Public
- Originating MLS: MLS Property Information Network
- County: Norfolk
- Zoning: GR249387
- Utilities: for Gas Rangefor Electric DryerWasher Hookup200+ Amp Service
- Water: Public
- Sewer: Public Sewer
- Source: MLS Property Information Network
This listing courtesy of Louis Gazo , JT Fleming & Company
Monthly Payment
- Principal & Interest $
- Property Taxes $
- Home Insurance $
- VA Funding Fee $

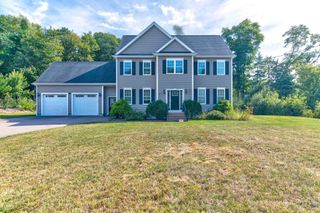
 New - 3 days ago