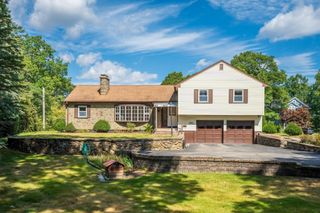
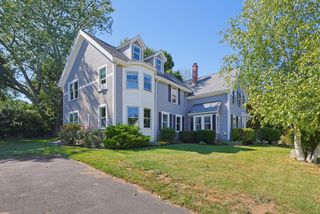
122 Maple Street, Norwood, MA 02062
- 3 beds |
- 2 baths |
- 2,691 sqft
 Single-Family Home
  Built in 1940
  0.48acre lot
 1 car garage
  $353/sqft
  Listed 15 days ago
Property Description
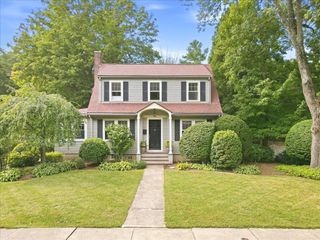
Spacious & Sunny Expanded Cape on an Oversized Lot! Discover the timeless charm and spacious versatility of 122 Maple Street, a distinctive single-family home built in 1940 and set on an impressive oversized 20,819-square-foot lot in Norwood’s desirable Beacon Park neighborhood. Ideally located just minutes from downtown, shopping, major highways, and everyday conveniences, this home offers a wonderful combination of character, space, and accessibility. Featuring 2,691 square feet of living space, this expanded Cape offers a flexible floor plan designed to accommodate a variety of lifestyles. Beautiful hardwood floors and high ceilings create a warm, inviting atmosphere throughout. The spacious living room and generously sized family/dining room each feature a fireplace, providing comfortable spaces for relaxing, entertaining, and gathering with family and friends. The first-floor primary suite offers exceptional convenience and privacy, complete with a full bathroom and ample closet space. With two additional bedrooms and one full bathroom, there is plenty of flexibility for family, guests, a home office, or additional living needs. Outside, the oversized lot provides abundant space and exciting possibilities for outdoor enjoyment, gardening, recreation, or future enhancements. With its classic charm, generous living space, and room to make it your own, this property presents an opportunity to create a truly special home. Bring your creativity and vision to 122 Maple Street and unlock its full potential. Schedule your private showing today and experience the space, character, and possibilities this exceptional property has to offer!
- Listing Status:
- Active
- Date Added:
- September 20, 2026
- Data Last Updated:
- October 5, 2026 at 4:06AM
- Listing Office:
- Berkshire Hathaway Home Services Commonwealth Real Estate : 508-359-2331
- Listing Agent:
- Jeanne Sanfilippo : 508-561-7460
- MLS ID:
- 73580119

- General: PatioRain GuttersProfessional LandscapingSprinkler System
- Style: Cape
- Parking: AttachedPaved DriveOff StreetPavedParking spaces: 8
- Roofing: Shingle
- General: FrameConcrete Perimeter
- Road/Access: Public
- Originating MLS: MLS Property Information Network
- County: Norfolk
- Zoning: SM:0002 B:0019 L:0013155761
- Utilities: for Gas Rangefor Gas Dryerfor Electric DryerWasher HookupCircuit Breakers
- Water: Public
- Sewer: Public Sewer
- Source: MLS Property Information Network
- Exclusions: None
This listing courtesy of Jeanne Sanfilippo , Berkshire Hathaway Home Services Commonwealth Real Estate
Monthly Payment
- Principal & Interest $
- Property Taxes $
- Home Insurance $
- VA Funding Fee $