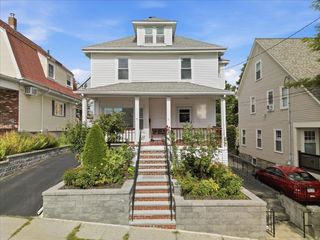
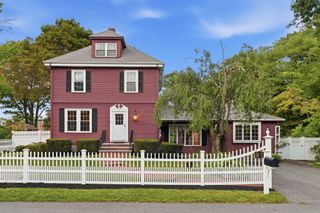
121 Wentworth Street, Dedham, MA 02026
- 3 beds |
- 3 baths |
- 2,727 sqft
 Single-Family Home
  Built in 1950
  0.42acre lot
 2 car garage
  $326/sqft
  Listed 4 days ago
Property Description
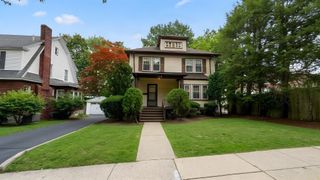
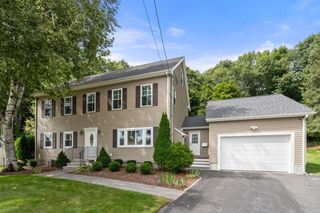
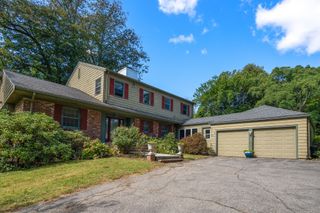
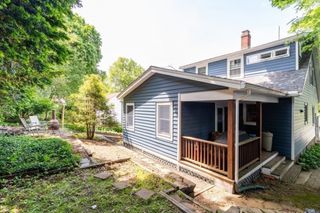
This is the one you’ve been waiting for! First home or ready to downsize? This three-bedroom split-level offers easy living on a private, nearly half-acre corner lot in the sought-after Endicott neighborhood. The spacious, south-facing living room is filled with sunlight and features a handsome stone fireplace and bow window.The dining room opens to a kitchen with built-in breakfast bar and flows into a cozy family room and newly added sunroom — which in turn leads out to a stone terrace, perfect for grilling and summer entertaining in the large, level yard. A few steps up: three bedrooms and two full baths. A few steps down: a half bath and home office. The lower level offers a large, finished recreation room, storage, laundry, and access to the two-car attached garage. Lovingly cared for by the same family for years, this home is ready for its next chapter — bring your vision and make it your own. You'll love the location: close to schools, Endicott Estate, and the historic, urban-chic village center. Also nearby are Wilson Mountain Reservation's 200+ acres of walking trails, canoe and kayak launches onthe Charles River, Mother Brook Arts Center, and Legacy Place and University Station for mall shopping. Major routes and commuter rail to Boston, Providence, and NYC are all easily accessible, with Endicott train station just blocks away. Home is being sold "as is."
- Listing Status:
- Active
- Date Added:
- September 16, 2026
- Data Last Updated:
- September 20, 2026 at 1:07PM
- Listing Office:
- Hope McDermott Real Estate : 781-329-7361
- Listing Agent:
- Hope McDermott : 781-696-8325
- MLS ID:
- 73578468

- General: Porch - EnclosedPatioProfessional LandscapingSprinkler System
- Style: Raised Ranch
- Parking: UnderPaved DriveOff StreetPavedParking spaces: 6
- Roofing: Shingle
- Windows: Insulated Windows
- General: FrameConcrete Perimeter
- Road/Access: Public
- Originating MLS: MLS Property Information Network
- County: Norfolk
- Zoning: BM:0138 L:007771476
- Utilities: for Electric Rangefor Electric Ovenfor Gas DryerWasher HookupCircuit Breakers
- Water: PublicPrivate
- Sewer: Public Sewer
- Source: MLS Property Information Network
- Exclusions: Dining Room Chandelier. Inclusions: Portable Generator And 2 Wall Mirrors
This listing courtesy of Hope McDermott , Hope McDermott Real Estate
Monthly Payment
- Principal & Interest $
- Property Taxes $
- Home Insurance $
- VA Funding Fee $