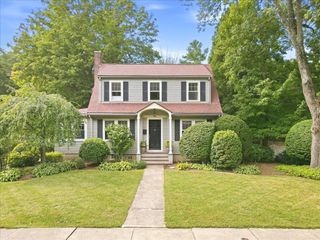
201 Ames Street, Sharon, MA 02067
- 4 beds |
- 3 baths |
- 2,376 sqft
 Single-Family Home
  Built in 1973
  0.47acre lot
 2 car garage
  $358/sqft
  Listed 11 days ago
Property Description
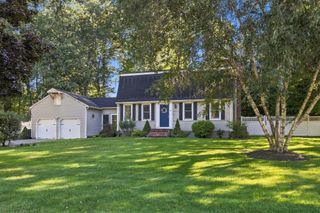
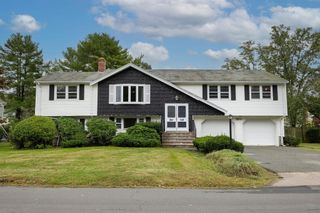
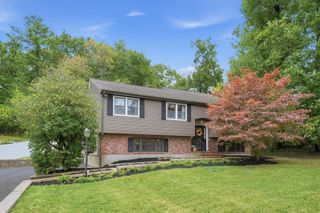
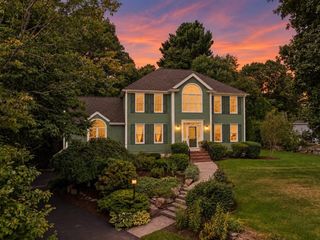
UNBEATABLE IN-TOWN LOCATION! Classic Colonial perfectly sited on a level corner lot just minutes from the schools, Lake Massapoag, and the center of town. Refreshed and MOVE IN READY! Gleaming RED OAK HARDWOOD floors were just refinished throughout the main level. The sun-filled living room is anchored by a BRICK FIREPLACE with wood mantel and flows into a formal dining room with slider to the deck overlooking the level, open backyard. The spacious eat-in kitchen offers NATURAL GAS cooking, newer stainless steel appliances, generous cabinet space, and room for a large table, ready for your own personal touches. Half bath and first floor laundry! Upstairs, FOUR generous bedrooms and a full bath with tub, ALL BEDROOMS WITH BRAND NEW CARPETING. The FINISHED WALK-OUT LOWER LEVEL adds 576 sq ft of bonus living space with new carpet and a second FULL BATH with walk-in shower, ideal for a home office, playroom, gym, or guest suite. Additional highlights include: OVERSIZED two-car attached garage, central AC, natural gas heat, freshly painted interior, professionally cleaned and landscaped. MAJOR PLUS: BRAND NEW SEPTIC SYSTEM to be installed prior to closing! New Roof in 2022! Loved by the same family since 1973 and ready for its next chapter. A pleasure to show. This one won't last!
- Listing Status:
- Active
- Date Added:
- September 23, 2026
- Data Last Updated:
- October 5, 2026 at 4:06AM
- Listing Office:
- Real Broker MA, LLC : 855-450-0442
- Listing Agent:
- The Needle Group : 781-858-8366
- MLS ID:
- 73581931

- General: DeckRain GuttersProfessional Landscaping
- Style: Colonial
- Parking: AttachedGarage Door OpenerPaved DriveOff StreetPavedParking spaces: 6
- Roofing: Shingle
- General: FrameConcrete Perimeter
- Originating MLS: MLS Property Information Network
- County: Norfolk
- Zoning: ResM:0082 B:0051 L:0000223269
- Utilities: for Gas Rangefor Electric DryerWasher HookupIcemaker Connection
- Water: Public
- Sewer: Private Sewer
- Source: MLS Property Information Network
This listing courtesy of The Needle Group , Real Broker MA, LLC
Monthly Payment
- Principal & Interest $
- Property Taxes $
- Home Insurance $
- VA Funding Fee $

 New - 3 days ago