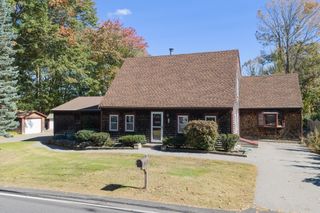
2 Atlas Rd, Sharon, MA 02067
- 4 beds |
- 2 baths |
- 2,388 sqft
 Single-Family Home
 Built in 1969
 0.92acre lot
 —— car garage
 $314/sqft
 Listed 1 day ago
Property Description
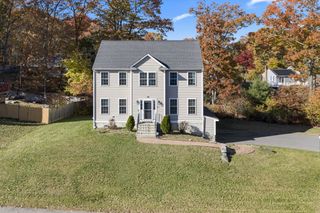
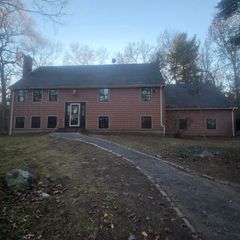
SHARON -- Tucked away on a quiet cul-de-sac, this 4-bed, 1.5-bath center-entrance Colonial offers over 1,900 SF of living space and a fantastic, fully fenced backyard on nearly an acre! Fresh paint throughout, including the kitchen cabinets, gives the home a bright, refreshed feel, while hardwood floors throughout most of the first floor and all four bedrooms add warmth and character. The eat-in kitchen overlooks the backyard, while a separate sitting room with a wood-burning brick fireplace and built-in shelving offers a cozy spot to unwind. An air-conditioned sunroom provides even more space to relax and enjoy views of the yard. Upstairs, you'll find four generously sized bedrooms, offering plenty of flexibility for guests or a home office. The partially finished basement adds a playroom, bonus/flex space, additional storage and brand-new carpeting on the stairs. Outside is where this property really shines! The expansive, level backyard is fully fenced and features a paver patio with built-in firepit, mature fruit trees, berry bushes, a storage shed and plenty of room to play, garden or entertain. Additional updates include a newer roof (2022), recessed lighting and replacement doors. All this in a peaceful neighborhood setting with convenient access to Sharon's shopping, dining and commuter routes!
- Listing Status:
- Active
- Date Added:
- November 18, 2026
- Data Last Updated:
- November 19, 2026 at 6:06AM
- Listing Office:
- eXp Realty LLC : 888-854-7493
- Listing Agent:
- Esposito Group : 774-266-6158
- MLS ID:
- 73603416

- General: PatioRain GuttersScreensFenced YardFruit Trees
- Style: Colonial
- Parking: Off StreetPavedParking spaces: 4
- Roofing: Shingle
- Windows: Screens
- General: FrameConcrete Perimeter
- Road/Access: Paved
- Originating MLS: MLS Property Information Network
- County: Norfolk
- Zoning: RESM:113 B:006 L:000225094
- Fencing: Fenced/EnclosedFenced
- Utilities: for Gas Rangefor Gas DryerWasher HookupCircuit Breakers100 Amp Service
- Water: Public
- Sewer: Private Sewer
- Source: MLS Property Information Network
This listing courtesy of Esposito Group , eXp Realty LLC
Monthly Payment
- Principal & Interest $
- Property Taxes $
- Home Insurance $
- VA Funding Fee $

 New - 1 day ago