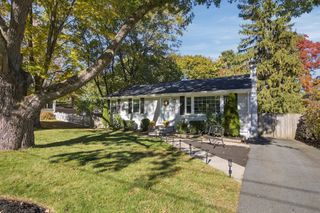
9 Hampshire Ave, Sharon, MA 02067
- 3 beds |
- 2 baths |
- 1,952 sqft
 Single-Family Home
 Built in 1952
 10,454sqft lot
 —— car garage
 $384/sqft
 Listed 14 days ago
Property Description
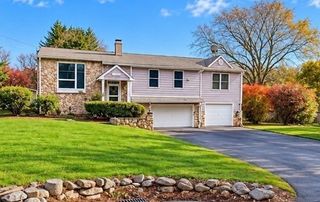
PICTURE PERFECT & IMMACULATE! This beautifully maintained 3 bedroom, 2 bath ranch offers approximately 2,000 sq ft of inviting living space, blending TIMELESS CHARM with THOUGHTFUL UPDATES and MODERN COMFORT. The OPEN FLOOR PLAN features GLEAMING, NEWLY REFINISHED HARDWOOD FLOORS, ABUNDANT NATURAL LIGHT, and 3 NEW MINI-SPLIT HEAT PUMPS for efficient heating and cooling. The WELCOMING living room showcases a WOOD-BURNING FIREPLACE and CUSTOM built-ins, flowing seamlessly into the STUNNING kitchen with GRANITE countertops, tiled backsplash, STAINLESS STEEL appliances, and an OVERSIZED ISLAND with exterior access. Step outside to a PEACEFUL & PRIVATE backyard OASIS featuring a patio, firepit area, and garden. The SUNDRENCHED family room boasts expansive PICTURE WINDOWS and access to the deck, creating the perfect setting for relaxing or entertaining. The serene primary suite has been recently renovated, complemented by a PRIVATE bath with double vanities and elegant CARRARA MARBLE. Two additional spacious bedrooms and a full UPDATED bath complete the main level. The BRIGHT, FABULOUS finished lower level offers versatile bonus space ideal for a media room, playroom, home office, gym, or recreation room, along with laundry and a workshop. With major improvements including roof, windows, kitchen, electrical, and bathrooms, this exceptional home offers COMFORT, STYLE, and FUNCTIONALITY in a convenient location close to restaurants, parks, schools, and highway access. BEAUTIFULLY UPDATED, LOVINGLY MAINTAINED, AND READY TO WELCOME YOU HOME...MOVE RIGHT IN JUST IN TIME FOR THE HOLIDAYS!
- Listing Status:
- Active
- Date Added:
- November 5, 2026
- Data Last Updated:
- November 19, 2026 at 6:06AM
- Listing Office:
- Coldwell Banker Realty - Sharon : 781-784-3313
- Listing Agent:
- Deborah Piazza : 508-245-5001
- MLS ID:
- 73599238

- General: Deck - CompositeWorkshop
- Style: Ranch
- Parking: Paved DriveOff StreetPavedParking spaces: 3
- Roofing: Shingle
- General: FrameConcrete Perimeter
- Road/Access: Public
- Originating MLS: MLS Property Information Network
- County: Norfolk
- Zoning: Res222179
- Water: Public
- Sewer: Private Sewer
- Source: MLS Property Information Network
This listing courtesy of Deborah Piazza , Coldwell Banker Realty - Sharon
Monthly Payment
- Principal & Interest $
- Property Taxes $
- Home Insurance $
- VA Funding Fee $

 New - 1 day ago