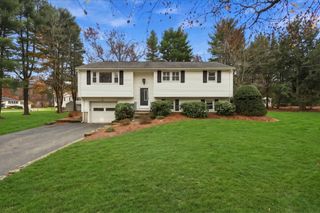
186 Morse St, Sharon, MA 02067
- 3 beds |
- 3 baths |
- 1,840 sqft
 Single-Family Home
 Built in 1960
 0.92acre lot
 3 car garage
 $408/sqft
 Listed 2 days ago
Property Description
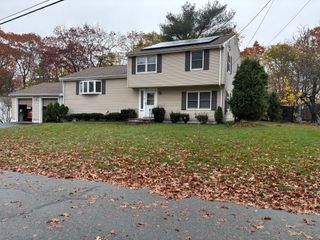
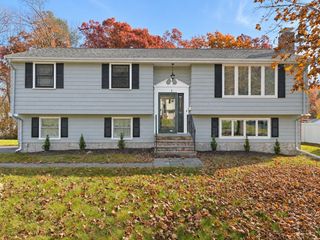
Welcome Home to the Town of Sharon! Move right into this beautifully maintained 3-bedroom, 3-bath home set on a picturesque acre of land, offering over 1840 sq. ft. of living space, multiple garage spaces, and a finished lower level. Enjoy privacy, space, and endless possibilities—all within walking distance of Lake Massapoag! The spacious interior features a bright living room, well-appointed kitchen with high-end cabinetry, granite countertops and stainless-steel appliances, plus a formal dining room and sun-filled sunroom with access to the deck. Three generous bedrooms include a master bedroom with ensuite bath and walk-in closet. The finished lower level offers a large family room, third full bathroom, laundry, storage, garage access, and a workshop/bonus room. An oversized two-car garage with cabinetry and workspace provides exceptional functionality, while a separate third garage offers incredible flexibility for a workshop, hobby space, home office, business use, additional storage, or even convert it into an ADU. Outside, enjoy the expansive backyard with mature landscaping, established gardens, blueberry vines, weeping willow, Asian burning bushes, paved walkway, and plenty of room for entertaining, gardening, recreation, or future expansion. Freshly painted interiors, polished hardwood floors, skylights, and thoughtful architectural details create a bright, move-in-ready feel. Located in desirable Sharon with highly regarded schools and convenient access to community amenities, this exceptional property offers the space, privacy, and versatility you’ve been looking for. Don’t miss this rare opportunity to begin to build great memories in this great home!
- Listing Status:
- Active
- Date Added:
- November 17, 2026
- Data Last Updated:
- November 19, 2026 at 6:06AM
- Listing Office:
- Keller Williams Realty : 508-238-5000
- Listing Agent:
- Daisy De La Rosa : 617-780-2672
- MLS ID:
- 73600882

- General: PorchDeckPatioRain GuttersStorageScreensFruit TreesGardenStone WallWorkshop
- Style: Raised Ranch
- Parking: AttachedUnderGarage Door OpenerHeated GarageStorageWorkshop in GarageOversizedPaved DriveOff StreetDeededDrivewayPavedParking spaces: 8
- Windows: Window(s) - PictureScreens
- General: Concrete Perimeter
- Road/Access: Public
- Originating MLS: MLS Property Information Network
- County: Norfolk
- Zoning: ResM:0033 B:0021 L:0000220403
- View: Scenic View(s)View
- Utilities: Circuit Breakers
- Water: Public
- Sewer: Private Sewer
- Source: MLS Property Information Network
This listing courtesy of Daisy De La Rosa , Keller Williams Realty
Monthly Payment
- Principal & Interest $
- Property Taxes $
- Home Insurance $
- VA Funding Fee $

 New - 1 day ago