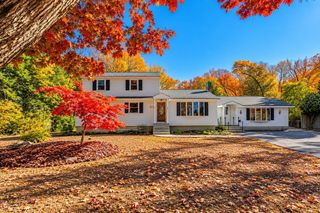
252 Edge Hill Rd, Sharon, MA 02067
- 3 beds |
- 2 baths |
- 2,436 sqft
 Single-Family Home
 Built in 1949
 0.54acre lot
 2 car garage
 $285/sqft
 Listed 6 days ago
Property Description
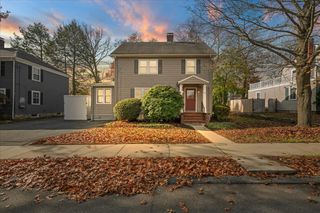
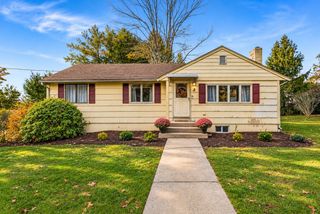
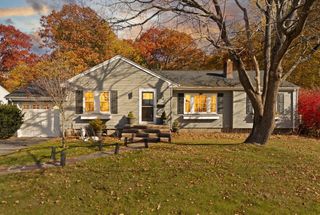
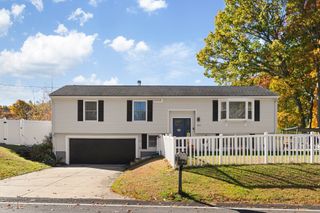
TIMELESS CHARM, DISTINCTIVE DESIGN & A SETTING THAT TAKES YOUR BREATH AWAY! BEAUTIFULLY REIMAGINED from its classic ranch origins into a UNIQUE multi-level residence, this exceptional 3 bedroom, 1.5 bath home blends TRADITIONAL CHARACTER with an INVITING, OPEN feel and an ABUNDANCE of NATURAL LIGHT. GLEAMING hardwood floors flow throughout, while thoughtfully designed living spaces offer WARMTH, CHARM, and VERSATILITY at every turn. A GORGEOUS fireplaced foyer creates a memorable welcome, leading to the DRAMATIC step-down living room featuring SOARING VAULTED ceilings and FRENCH DOORS opening to an OVERSIZED deck overlooking the EXPANSIVE, PRIVATE grounds and the Cape Club Country Club golf course. A second FIREPLACED family room offers the perfect setting to gather and unwind, while the CLASSIC dining room, complete with FRENCH DOORS to the exterior, sets the stage for effortless entertaining. The FABULOUS UPDATED white eat-in kitchen features GRANITE countertops, STAINLESS STEEL appliances, and a bright, timeless design...a butler's pantry or a separate office area with built-in space provides the perfect work-from-home area. The SUNDRENCHED primary bedroom offers DOUBLE CLOSETS and ELEGANT FRENCH DOORS, while two additional SPACIOUS bedrooms and a full bath complete the bedroom level. An attached two car garage, NATURAL GAS, and ductless mini-split system add everyday comfort and convenience. A truly special home offering CHARACTER, ARCHITECTURAL INTEREST, WONDERFUL LIVING SPACES & A SPECTACULAR SETTING...CLASSIC IN ITS APPEAL, DISTINCTIVE IN DESIGN & READY TO WELCOME YOU HOME!
- Listing Status:
- Active
- Date Added:
- November 13, 2026
- Data Last Updated:
- November 19, 2026 at 7:07AM
- Listing Office:
- Coldwell Banker Realty - Sharon : 781-784-3313
- Listing Agent:
- Deborah Piazza : 508-245-5001
- MLS ID:
- 73601866

- General: Deck - WoodPatioStorageStone Wall
- Style: Ranch
- Parking: AttachedGarage Door OpenerPaved DriveOff StreetPavedParking spaces: 7
- Roofing: Shingle
- Windows: Window(s) - Picture
- General: FrameConcrete Perimeter
- Road/Access: Public
- Originating MLS: MLS Property Information Network
- County: Norfolk
- Zoning: Res225984
- Water: Public
- Sewer: Private Sewer
- Source: MLS Property Information Network
This listing courtesy of Deborah Piazza , Coldwell Banker Realty - Sharon
Monthly Payment
- Principal & Interest $
- Property Taxes $
- Home Insurance $
- VA Funding Fee $

 New - 1 day ago