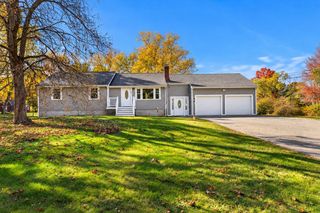
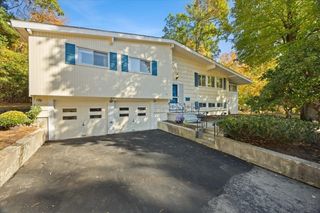
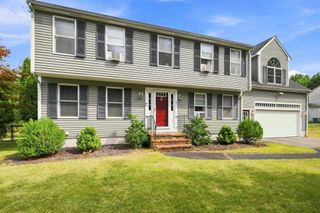
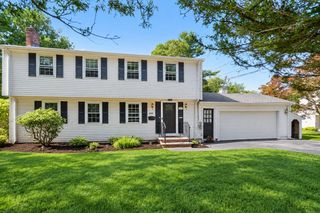
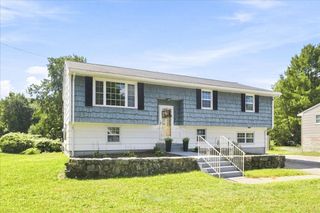
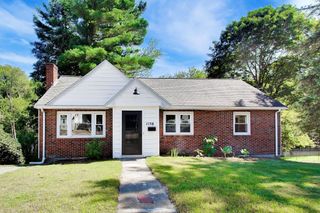
372 Massapoag Ave, Sharon, MA 02067
- 4 beds |
- 2 baths |
- 2,711 sqft
 Single-Family Home
 Built in 1955
 1.05acre lot
 —— car garage
 $280/sqft
 Listed 1 day ago
Property Description
Cherished by the same family for over 50 years, this spacious Colonial offers approximately 2,700 square feet of living space on a beautiful one-acre lot near Lake Massapoag. Featuring four bedrooms, two full bathrooms, and a separate home office, this property presents an exceptional opportunity to create your dream home.The flexible floor plan includes a traditional living room with fireplace, formal dining room, kitchen, and an impressive great room featuring soaring vaulted ceilings, expansive windows, and a built-in bar—perfect for entertaining or gathering with family and friends. Hardwood flooring adds warmth and character throughout many of the home’s living spaces and bedrooms.Additional features include a dedicated laundry room, an expansive unfinished basement offering generous storage, and two outdoor sheds.Outside, enjoy approximately one acre of land surrounded by mature trees, with an expansive flat yard, established garden area, and driveway parking for five vehicles. The peaceful setting offers plenty of room for outdoor entertaining, gardening, and recreation.With its generous square footage, distinctive great room, flexible layout, and beautiful grounds, this longtime family home is ready for its next chapter. Bring your vision and unlock the incredible potential of this special property!
- Listing Status:
- Active
- Date Added:
- November 3, 2026
- Data Last Updated:
- November 4, 2026 at 7:07PM
- Listing Office:
- Hammond Residential Real Estate : 617-731-4644
- Listing Agent:
- Marika & Associates Group : 857-225-2988
- MLS ID:
- 73597995

- General: PatioStorageGarden
- Style: Colonial
- Parking: PavedParking spaces: 5
- Roofing: Shingle
- General: FrameConcrete Perimeter
- Road/Access: Public
- Originating MLS: MLS Property Information Network
- County: Norfolk
- Zoning: RES220428
- Utilities: for Gas Range
- Water: Public
- Sewer: Private Sewer
- Source: MLS Property Information Network
This listing courtesy of Marika & Associates Group , Hammond Residential Real Estate
Monthly Payment
- Principal & Interest $
- Property Taxes $
- Home Insurance $
- VA Funding Fee $