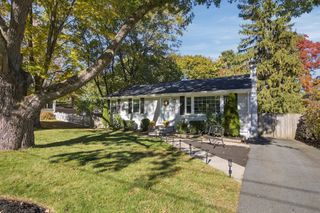
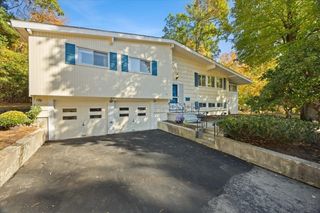
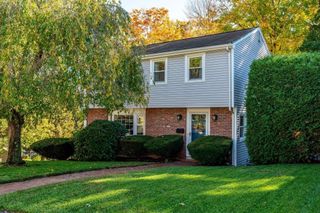
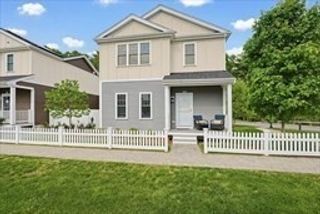
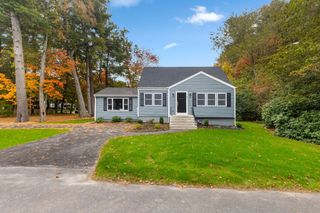
1156 Washington St, Walpole, MA 02081
- 3 beds |
- 2 baths |
- 2,182 sqft
 Single-Family Home
 Built in 1956
 0.39acre lot
 —— car garage
 $332/sqft
 Listed 1 month ago
Property Description
Beautifully renovated and thoughtfully designed for today’s lifestyle, this 3-bedroom, 2-bath Ranch offers the ease of single-level living with the bonus of an impressive finished walkout lower level. Step inside to a bright, welcoming floor plan featuring an updated kitchen and baths, hardwood floors and a comfortable living room with fireplace. The screened porch provides the perfect spot to relax, entertain or enjoy the peaceful backyard setting. The finished lower level significantly expands the living space with room for a family room, home office, gym or guest area, plus a full bath and direct outdoor access. Set on a .39-acre lot, this move-in-ready home offers flexibility, comfort and space to enjoy both inside and out. Conveniently located near Walpole’s shops, restaurants, schools, commuter routes and everyday amenities.
- Listing Status:
- Active
- Date Added:
- September 17, 2026
- Data Last Updated:
- November 4, 2026 at 8:07PM
- Listing Office:
- Coldwell Banker Realty - Westwood : 781-320-0550
- Listing Agent:
- Sheila Moylan : 781-559-4057
- MLS ID:
- 73579065

- General: Covered Patio/Deck
- Style: Ranch
- Parking: Off StreetPavedParking spaces: 2
- Roofing: Shingle
- Windows: Insulated Windows
- General: FrameBrickConcrete Perimeter
- Road/Access: Public
- Originating MLS: MLS Property Information Network
- County: Norfolk
- Zoning: R251633
- Utilities: for Electric Rangefor Electric Dryer200+ Amp Service
- Water: Public
- Sewer: Public Sewer
- Source: MLS Property Information Network
This listing courtesy of Sheila Moylan , Coldwell Banker Realty - Westwood
Monthly Payment
- Principal & Interest $
- Property Taxes $
- Home Insurance $
- VA Funding Fee $

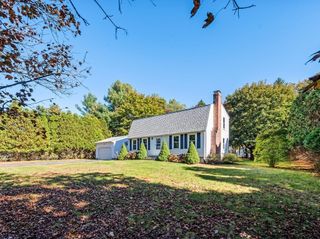
 New - 3 days ago