2 Margaret St, Canton, MA 02021
- 4 beds |
- 3 baths |
- 2,030 sqft
 Single-Family Home
 Built in 1967
 8,712sqft lot
 —— car garage
 $406/sqft
 Listed 4 days ago
Property Description
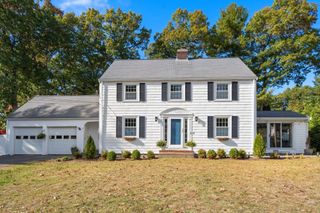
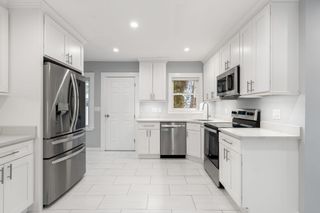
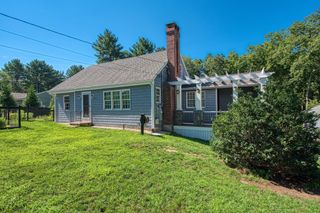
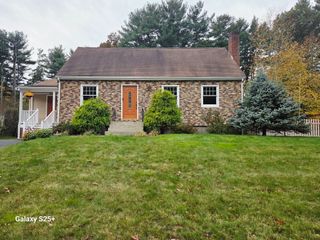
Neighborhood charm, spacious living, and an unbeatable Canton location! Nestled in a desirable neighborhood, this spacious 4-bedroom, 1 full and 2 half bath home offers a wonderful blend of comfort, character, and convenience. Beautiful hardwood floors flow throughout, creating a warm and inviting atmosphere. The cozy family room features a fireplace and picture window that fills the space with natural light, creating a wonderful setting for relaxing or gathering with friends and family. The spacious kitchen opens to the dining room, offering an ideal setting for gatherings, holiday celebrations, and everyday meals. Convenient access to the deck and NEW PATIO (2024) makes indoor-outdoor entertaining effortless, with plenty of room to relax and enjoy. Upstairs are four generously sized bedrooms offering comfortable living spaces with flexibility for guests or a home office. The finished lower level offers additional living space, perfect for a playroom, home gym, office or second family room. Lower level is complete with a half bath, ample storage, and convenient access to the garage/storage and outdoors. Recent improvements include a RENOVATED FIRST-FLOOR BATHROOM (2020), NEW EXTERIOR SIDE DOOR (2024), NEW PATIO (2024), and NEW DISHWASHER, along with front yard irrigation. Ideally situated with easy access to Paul Revere Heritage Park, Canton Center, Cobbs Corner, shopping, dining, and public transportation. This home offers the perfect combination of neighborhood charm and everyday convenience.
- Listing Status:
- Active
- Date Added:
- October 21, 2026
- Data Last Updated:
- October 26, 2026 at 1:08AM
- Listing Office:
- William Raveis R.E. & Home Services : 781-828-4550
- Listing Agent:
- Amy Berardi : 617-633-5569
- MLS ID:
- 73593296

- General: Patio
- Style: Colonial
- Parking: AttachedStoragePaved DriveOff StreetParking spaces: 2
- General: Concrete Perimeter
- Road/Access: Public
- Originating MLS: MLS Property Information Network
- County: Norfolk
- Zoning: SRBM:0013 B:0000 L:0057051122
- Utilities: for Electric Range
- Water: Public
- Sewer: Public Sewer
- Source: MLS Property Information Network
- Exclusions: Washer/DryerBidet & Freezer In Garage Excluded.
This listing courtesy of Amy Berardi , William Raveis R.E. & Home Services
Monthly Payment
- Principal & Interest $
- Property Taxes $
- Home Insurance $
- VA Funding Fee $

 New - 2 days ago