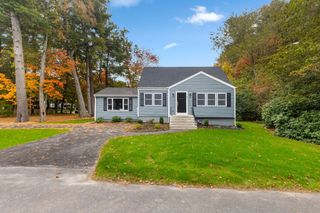
15 Robs Ln, Sharon, MA 02067
- 4 beds |
- 3 baths |
- 1,700 sqft
 Single-Family Home
 Built in 1960
 0.6acre lot
 2 car garage
 $528/sqft
 Listed 3 days ago
Property Description
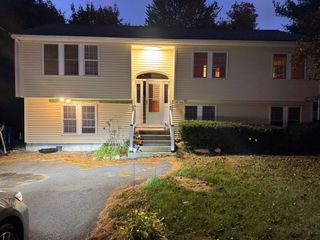
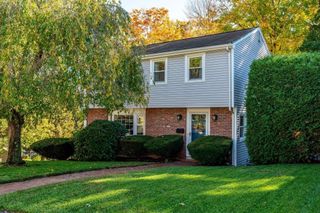
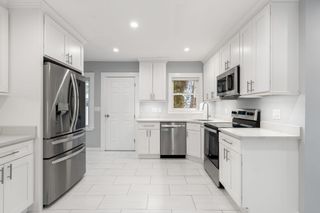
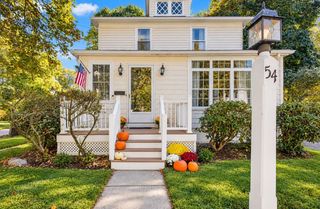
An extraordinary transformation in a coveted cul-de-sac setting! Enter through a striking timber-frame front porch into this meticulously reconstructed Modern Craftsman raised ranch, reflecting the uncompromising standards of a local Sharon builder. Offering 4 bedrooms, 3 full baths, a new 4-bedroom septic system & a builder's warranty, this exceptional residence delivers the beauty, efficiency & sophistication of new construction within an established neighborhood. At its heart, a spectacular chef's kitchen showcases custom Counterra cabinetry, FORNO appliances, quartz & marble surfaces, a statement hood & an expansive gathering island designed for cooking, cocktails, conversation & celebrations. Thoughtfully reimagined living spaces blend modern elegance with everyday comfort. Set on 0.6 acres at the end of a serene cul-de-sac, abutting conservation land & scenic trails, this is far more than a cosmetic renovation. Reconstructed from the ground up, improvements include entirely new electrical wiring, plumbing extending to the municipal water connection, heating & cooling systems, roof, siding, energy-efficient windows, a high-efficiency heat pump water heater, new porch, deck, patio & walkways. The finished lower level offers exceptional versatility, featuring a private bedroom, full en suite bath & adjoining lounge, ideal for extended family, guests, in-law-style living or a sophisticated second living area, home office or playroom. Premium finishes include 7.5-inch-wide European white oak hardwood flooring with a Greenguard Gold Certification & 3 beautifully appointed baths. Advanced insulation, high-performance heat pumps with discreet ceiling cassettes & whole-house fresh-air ventilation deliver year-round comfort. With an impressive HERS energy rating of 50, this home is designed to use approximately 50% less energy than a comparable standard new home, offering greater efficiency, comfort & potential savings on utility costs. An expansive deck, bluestone walkways & patio, landscaped grounds & a heated and cooled 2-car garage complete this remarkable offering. Experience the best of Sharon, celebrated for highly regarded schools, Lake Massapoag, scenic recreation, nearby commuter rail & convenient access to major routes connecting Boston & Providence. Over 2½ years in the making. The feel of new construction. The soul of an established neighborhood. The serenity of a cul-de-sac setting. A rare opportunity to experience exceptional living, in Sharon.
- Listing Status:
- Active
- Date Added:
- October 22, 2026
- Data Last Updated:
- October 26, 2026 at 12:06AM
- Listing Office:
- Modern Nest Group : 617-221-9507
- Listing Agent:
- Modern Nest Group : 617-221-9507
- MLS ID:
- 73594328

- General: PorchDeckDeck - RoofCovered Patio/DeckProfessional LandscapingDecorative LightingScreens
- Style: Raised RanchCraftsman
- Parking: AttachedUnderGarage Door OpenerPaved DriveOff StreetPavedParking spaces: 6
- Roofing: Shingle
- Windows: Insulated WindowsScreens
- General: FrameConcrete Perimeter
- Road/Access: PublicDead End
- Originating MLS: MLS Property Information Network
- County: Norfolk
- Zoning: Resi224735
- Utilities: for Electric Rangefor Electric Ovenfor Electric DryerWasher HookupIcemaker ConnectionCircuit Breakers200+ Amp Service
- Water: Public
- Sewer: Private Sewer
- Source: MLS Property Information Network
This listing courtesy of Modern Nest Group , Modern Nest Group
Monthly Payment
- Principal & Interest $
- Property Taxes $
- Home Insurance $
- VA Funding Fee $

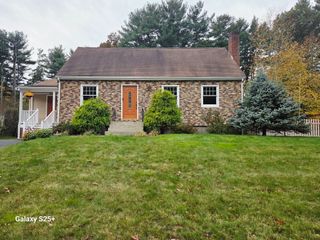
 New - 2 days ago