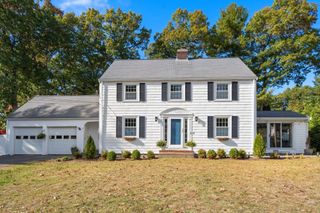
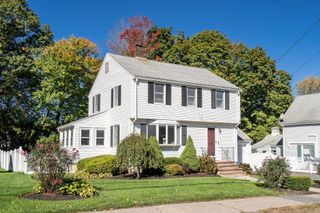
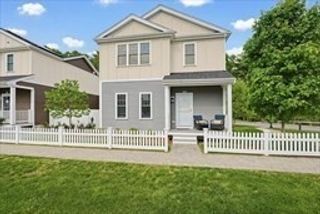
54 Riverside Place, Walpole, MA 02081
- 4 beds |
- 2 baths |
- 1,607 sqft
 Single-Family Home
 Built in 1912
 0.4acre lot
 —— car garage
 $488/sqft
 Listed 5 days ago
Property Description
Welcome to 54 Riverside Place! Tucked away on a quiet dead-end street near the heart of Walpole Center, this charming New England Colonial offers 4 bedrooms, 1 full bath, 1 half bath, and 1,607 square feet of living space. Abundant natural light and an open-concept living and kitchen area give the home a spacious yet cozy feel, with hardwood floors and freshly painted interior trim throughout. Set on a generous lot, there’s plenty of room to enjoy the outdoors, entertain, or create your own backyard retreat. The spacious deck extends the living space outdoors, while a storage shed provides room for tools, equipment, and outdoor essentials. The street’s distinctive homes give the neighborhood its character, with local shops, restaurants, the library, a playground, and the commuter rail all nearby. Recent updates include a new heating system, hot water tank, oil tank, and a newly built chimney. This home is ready to welcome its next owners.
- Listing Status:
- Active
- Date Added:
- October 20, 2026
- Data Last Updated:
- October 26, 2026 at 1:08AM
- Listing Office:
- Better Living Real Estate, LLC : 781-821-0105
- Listing Agent:
- Morgan Ryder : 774-571-2024
- MLS ID:
- 73593075

- General: Porch - EnclosedDeck - CompositeRain GuttersStorageScreens
- Style: Colonial
- Parking: Paved DriveOff StreetPavedParking spaces: 4
- Roofing: Shingle
- Windows: Screens
- General: FrameBlock
- Road/Access: PublicDead End
- Originating MLS: MLS Property Information Network
- County: Norfolk
- Zoning: GRM:0033 B:0204 L:0000249397
- Utilities: for Gas Rangefor Electric DryerWasher Hookup100 Amp Service
- Water: Public
- Sewer: Public Sewer
- Source: MLS Property Information Network
This listing courtesy of Morgan Ryder , Better Living Real Estate, LLC
Monthly Payment
- Principal & Interest $
- Property Taxes $
- Home Insurance $
- VA Funding Fee $

 New - 2 days ago